Property photo 1
Property photo 2
Property photo 3
Property photo 4
Property photo 5
4 Beds
4 Baths
4,602 sqft

$699,000

1018 Bent Creek Run Drive, Greer SC, 29651

Price per sqft$151.89
Built in2008
Property size4,602 sqft
Property typeResidential

Overview

Active

Listed Jul 31, 2026

Updated 6 days ago

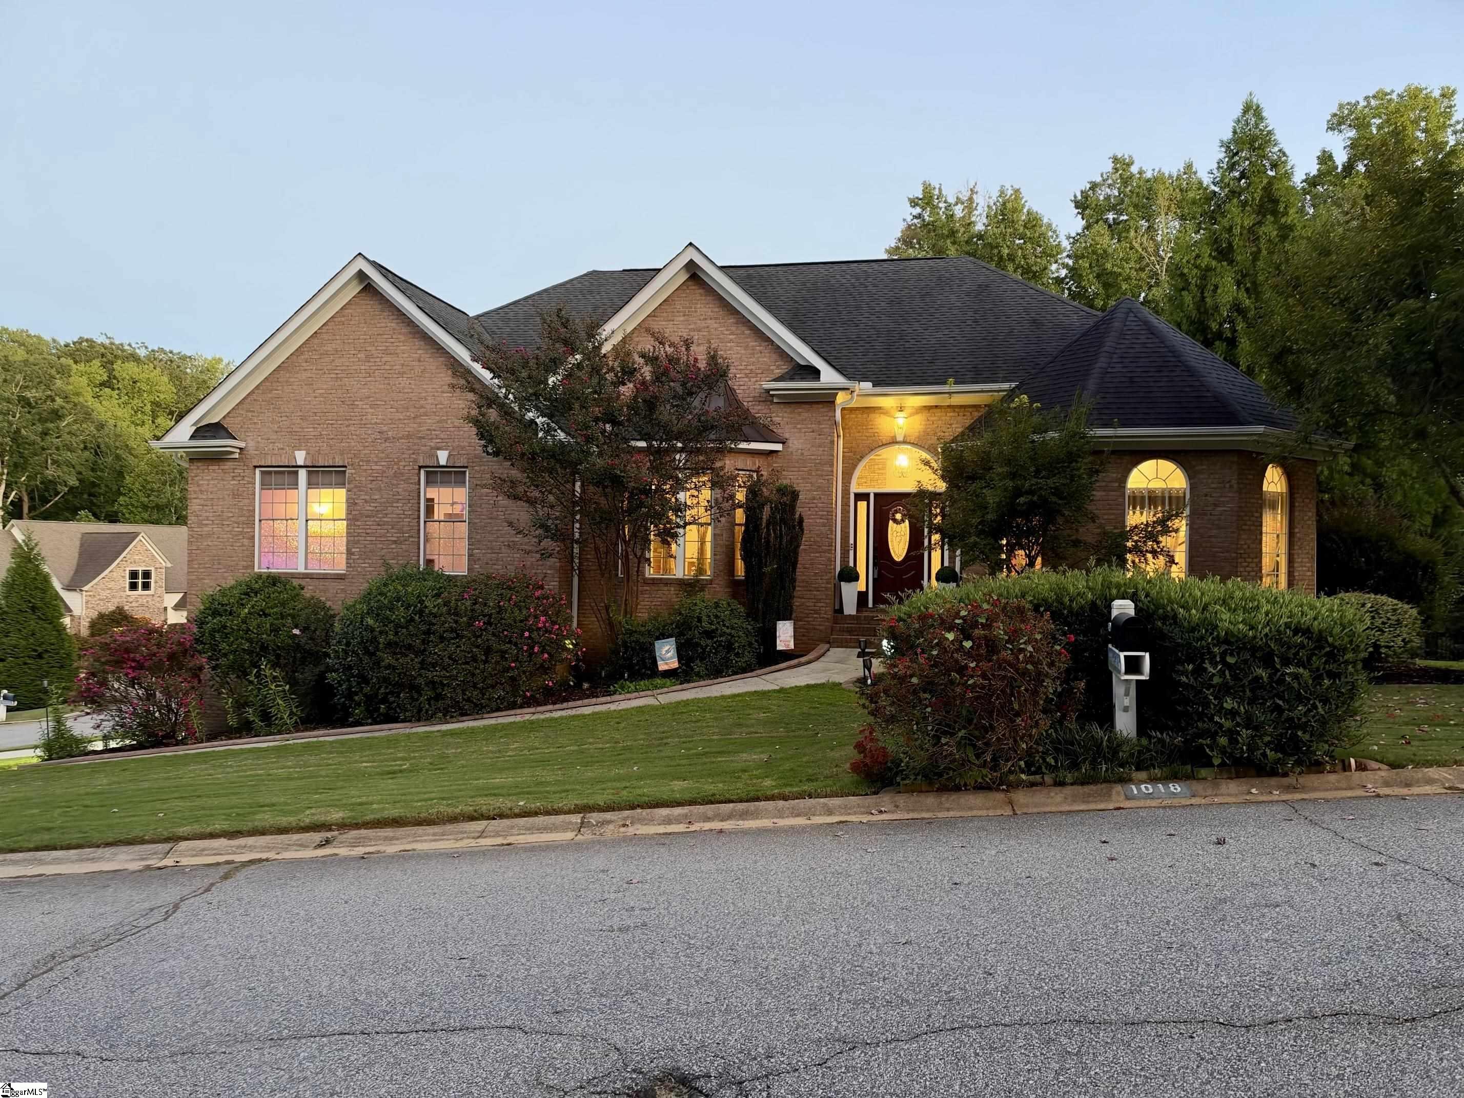
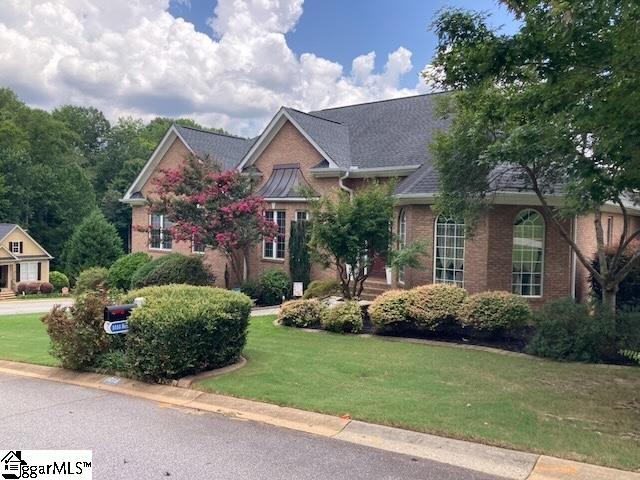
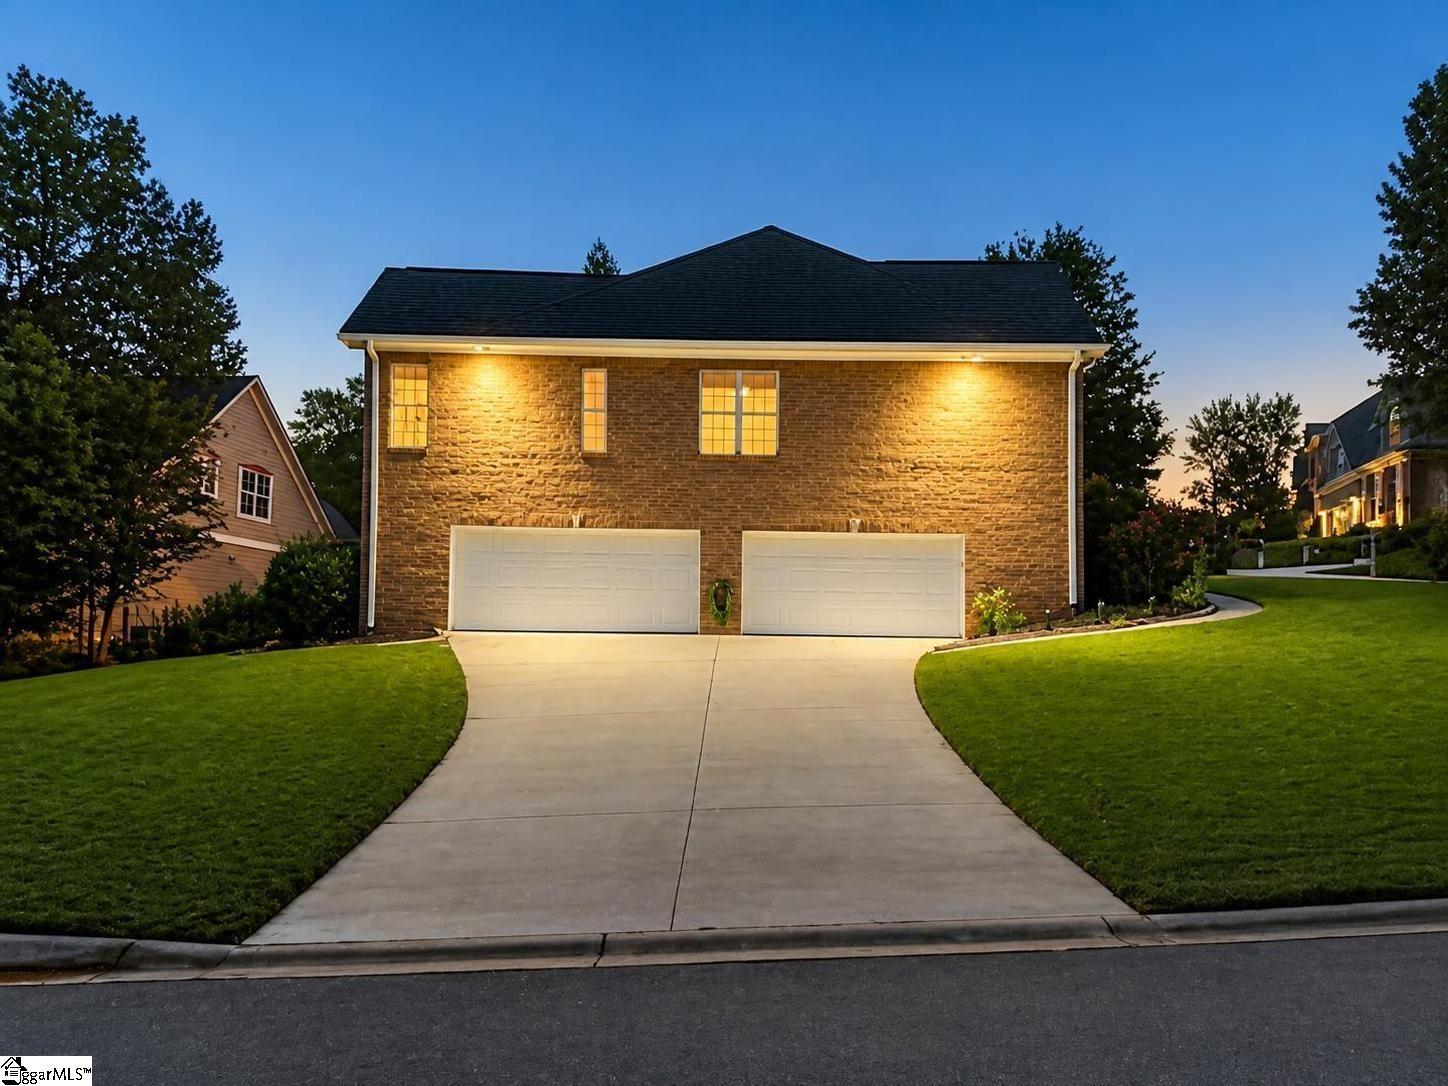
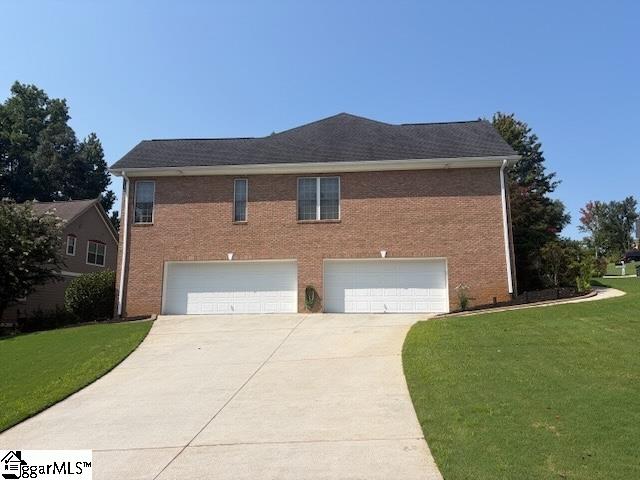
What do you get when you mix an immaculately maintained custom 4BR/3.5BA brick ranch, a full finished basement and 4-car garage in Riverside schools, with a slow market? Answer: an incredible value for the next home-owner. Nestled on a cul-de-sac of other customs in the desirable Spring Hill community, this beautiful home offers timeless style, generous living spaces, and convenient access to hospitals, GSP Airport, and I-85. Community amenities include an Olympic-size pool, tennis courts, playground, and clubhouse. The sellers love this home, the location, and the community, but have recently downsized. The home’s main level features elegant formal living and dining spaces, hardwood floors, crown molding, soaring ceilings, and a spacious great room with a dramatic stone fireplace. The designer kitchen is highlighted by granite countertops, custom cabinetry, a bright breakfast area, and stainless steel appliances including new Bosch dishwasher, new KitchenAid wall oven / microwave, and retractable stove hood. Step outside to a very private deck that receives a wonderful balance of wind-sheltered sun & shade – a great outdoor oasis for relaxing or entertaining. The main-level primary suite provides a peaceful retreat with two closets and a luxurious bath featuring dual granite vanities, a jetted tub, and a beautifully tiled walk-in shower. Two additional bedrooms share a Jack-and-Jill full bath. The finished basement adds outstanding flexibility with a 4th bedroom, full bath, rec room with wet bar, theater room, storage, and utility space - perfect for guests, entertaining, or multi-generational living. Additional highlights include two 2-car garages, abundant storage, a central vac system, updated roof, gutters, HVAC, and remodeled primary bath. Included in sale (conveys to buyer): kitchen & garage refrigerators, washer & dryer, 2 wall-mounted TVs in theater room and downstairs bedroom, main level “throw rugs”, and 4 kitchen bar stools.

$4,650/mo

Est. mortgage payment based on a $699,000 home price.

All estimates are provided by Luxury Presence for informational purposes only. Actual amounts may vary.

Additional information

MLS® ID
1599342

Interior Features

Bedrooms
4
Bathrooms
4
Fireplace
Yes
Cooling
Yes
Heating
Yes
Basement
Yes

Other Property Details

Taxes
$4,979
Tax Frequency
Annually
Association Fee Frequency
Yearly
Garage
Yes

Listed by Matthew Capelli, Howard Hanna Allen Tate/Pine to Palm Realty, 864-376-6336 

Listing data is derived in whole or in part from the Greater Greenville Association of REALTORS® and is for consumers' personal, noncommercial use only. Greater Greenville Association of REALTORS®. All Rights Reserved. All information deemed reliable but not guaranteed and should be independently verified. All properties are subject to prior sale, change, or withdrawal. Neither listing broker(s) nor Kiersten Bell + Co. shall be responsible for any typographical errors, misinformation, misprints and shall be held totally harmless.

©2026 Greater Greenville Association of REALTORS®. All rights reserved. 

Data last updated 3:12 AM UTC, 9/16/2026

Powered by Luxury Presence