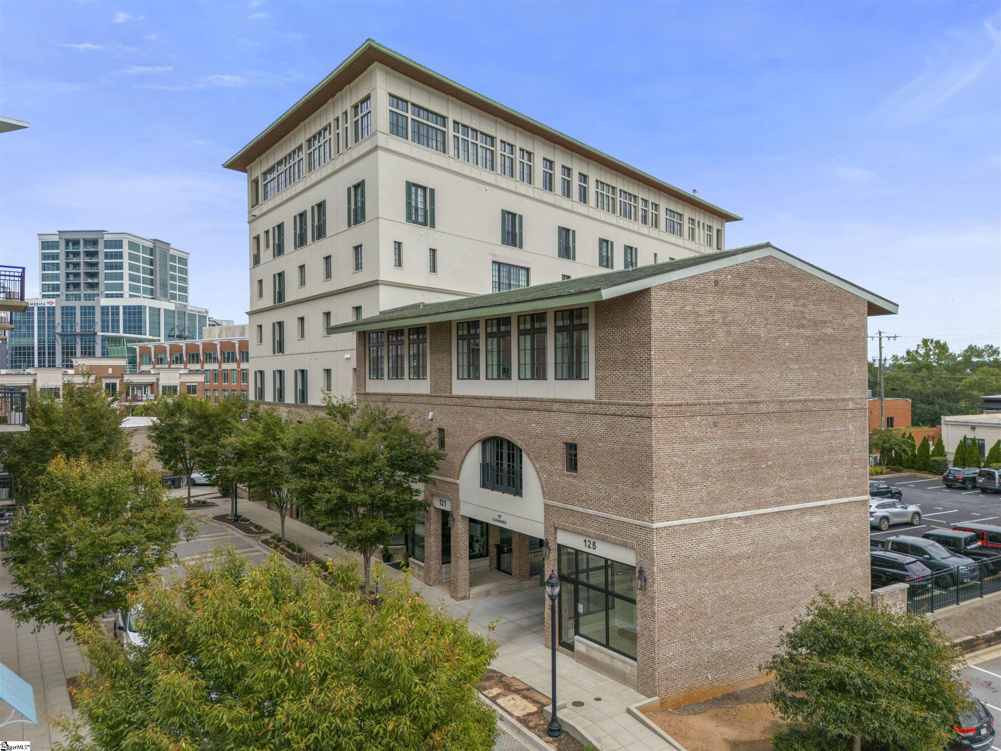
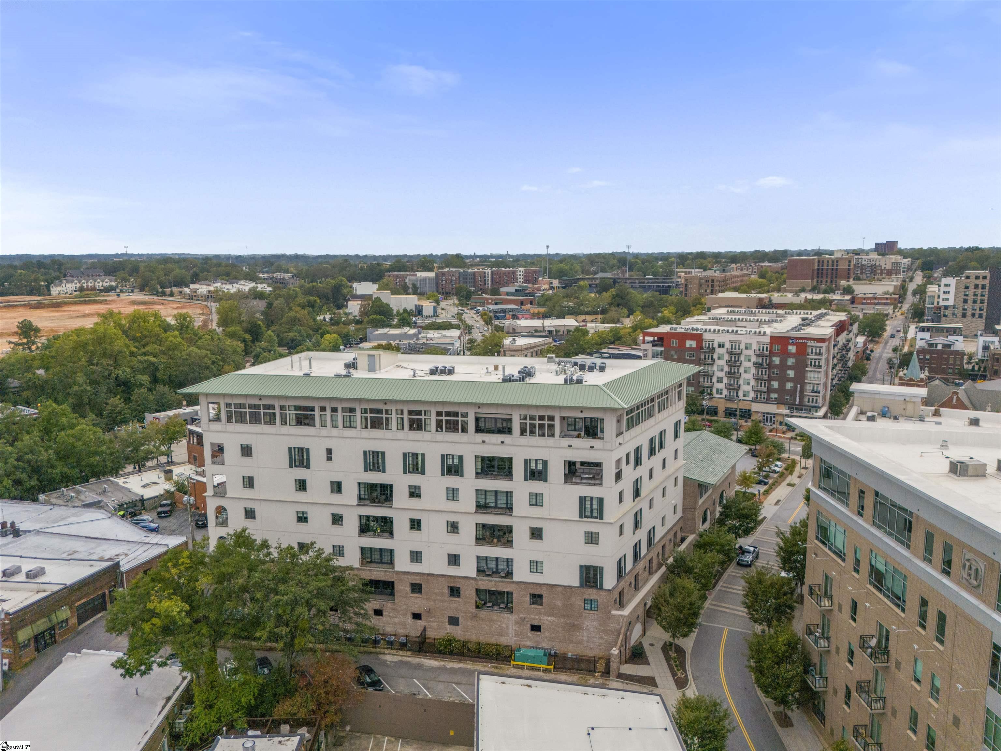
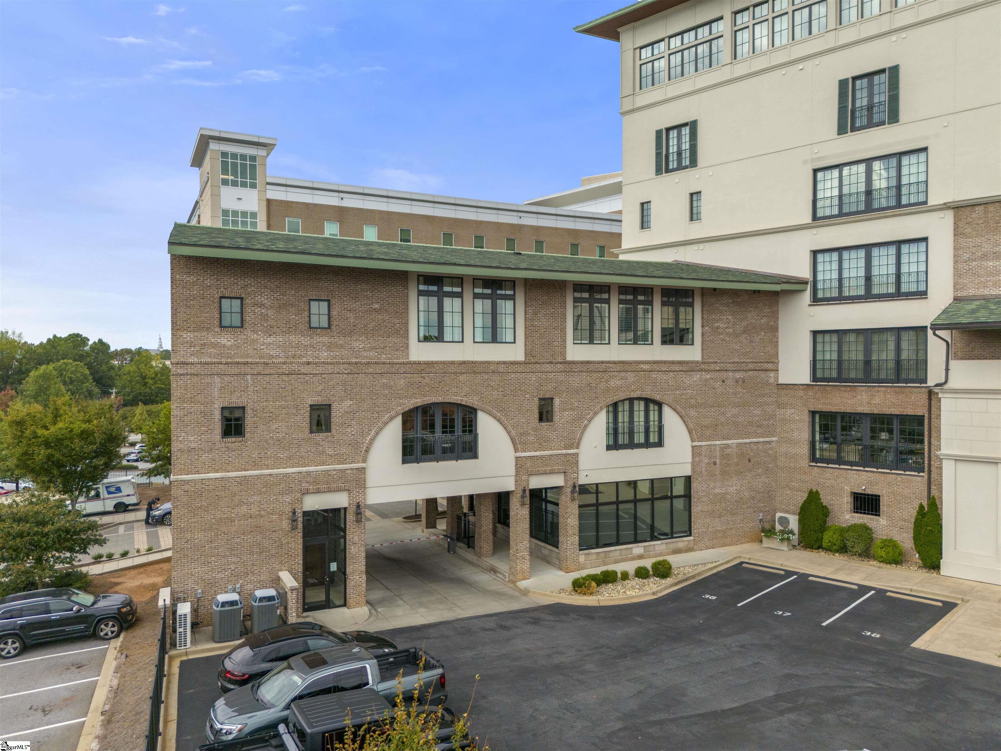
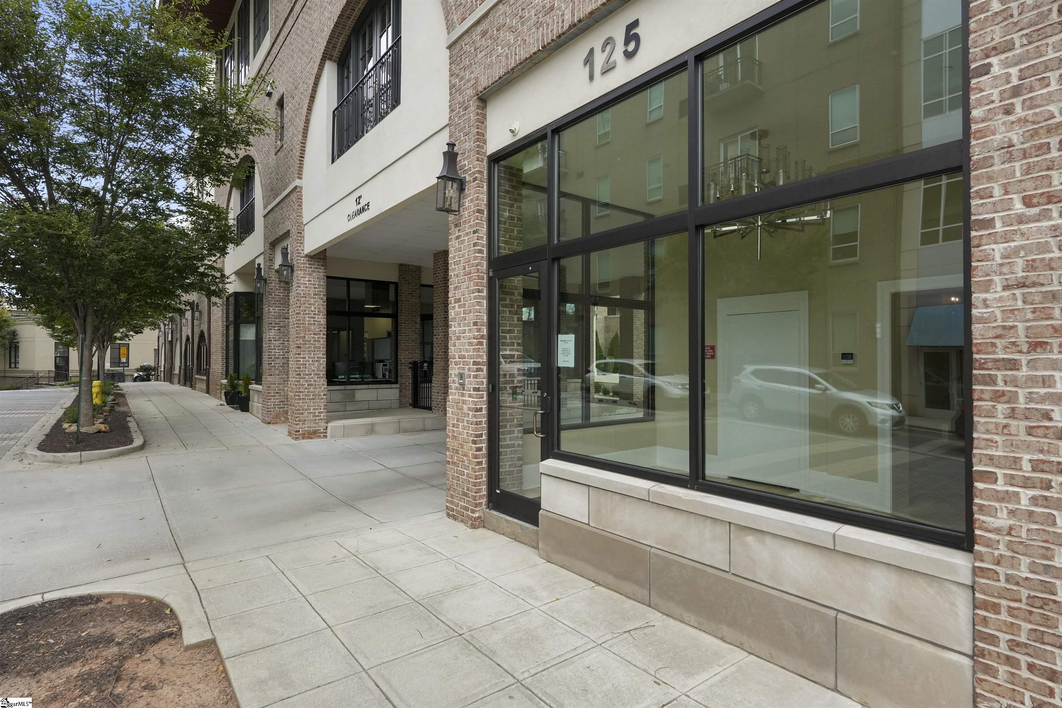
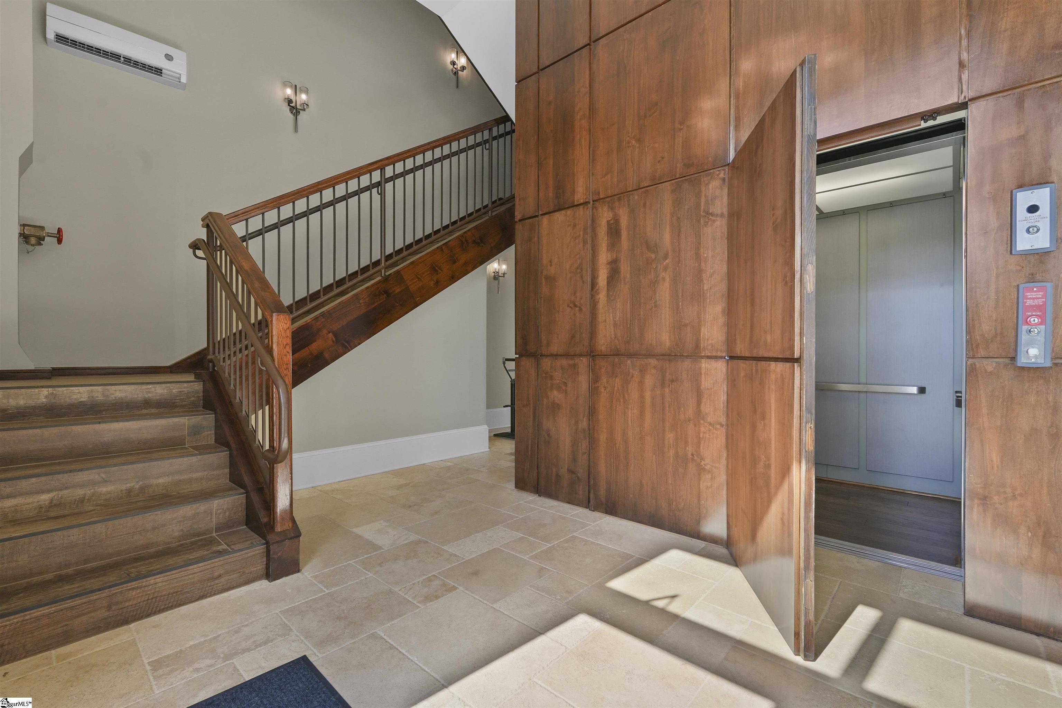
Property photo 1
Property photo 2
Property photo 3
Property photo 4
Property photo 5
4 Beds
6 Baths
4,506 sqft

$3,300,000

125 Rhett Street Unit 300 Unit: Unit 200 / Unit 300, Greenville SC, 29601

Price per sqft$732.36
Built in2019
Property size4,506 sqft
Property typeCondominium

Overview

Sold

Listed Nov 2, 2024

Updated Jun 13

Experience unparalleled luxury and exclusivity at 125 Rhett Street—a truly unique penthouse residence in the heart of downtown Greenville, South Carolina. This remarkable property consists of two combined condos under one tax ID, offering an exceptional opportunity to own not just a unit, but effectively the entire building. This rare ownership provides complete control over your environment, a privilege seldom found in high-end luxury buildings downtown. Whether you choose to maintain the units separately or combine them into one expansive residence, the flexibility is yours. From the moment you enter the secured entrance and step into your private foyer, you'll notice the meticulous attention to detail and superior craftsmanship. An upgraded high-end commercial elevator provides exclusive access to your unit, ensuring privacy and convenience. The expansive open floor plan is bathed in natural light, beautiful hardwood floors, and recessed lighting throughout. Multiple arched French doors open to Juliet balconies, infusing the space with fresh air and evoking a charming New Orleans ambiance. The living room on the top floor boasts a dramatic 14-foot cathedral ceiling with wood beams and a custom-built stone gas fireplace, creating an inviting atmosphere for relaxation or entertaining. The gourmet chef's kitchen is a culinary masterpiece, featuring top-of-the-line Wolf appliances—including a gas range and wall oven with microwave—a Sub-Zero side-by-side cabinet-faced refrigerator and freezer, Sub-Zero beverage center. Custom cabinetry with soft-close features, marble countertops, and a large center island provide ample workspace and storage. Adjacent to the kitchen, the elegant dining area includes a built-in wet bar with exposed glass cabinetry and lighting—perfect for hosting guests. Retreat to the luxurious master suite, complete with abundant natural light, an additional Juliet balcony with west-facing views, and a spacious custom walk-in closet that includes a laundry area. The spa-like master bathroom boasts his-and-hers vanities with custom built-ins, heated marble tile floors in each bathroom, a walk-in shower with a heavy-duty glass door, herringbone-patterned tile floor, and large marble walls complete with a seat bench and built-in niche. A private water closet and a wall of built-ins for linens add to the opulence. The flex room offers a versatile flex space—ideal for an office, den, or additional guest room—providing adaptability to suit your lifestyle needs. Additional features include 8-foot doors throughout, neutral designer paint colors, heavy-duty extra-deep baseboard moldings, and a water cop leak detection safety mechanism for peace of mind. Step outside to enjoy breathtaking mountain views and the vibrant city at your doorstep. Situated just steps from Main Street, you'll have the convenience of walking to award-winning restaurants, nightlife, the Peace Center, Falls Park, and the Swamp Rabbit Trail. Four assigned parking spaces are located directly adjacent to the elevator in the gated parking lot for added convenience. This is a rare opportunity to own a piece of downtown Greenville's finest real estate with the unique advantage of owning the building and controlling your environment. Whether you prefer the hybrid nature of keeping the units separate or combining them into one grand residence, the choice is yours—a flexibility that sets this property apart. Don't miss out on this unparalleled opportunity. Schedule your private showing today and discover the limitless possibilities that await you at 125 Rhett Street. Experience the epitome of luxury living and make this extraordinary property your new home.

Additional information

MLS® ID
1541132

Interior Features

Bedrooms
4
Bathrooms
6
Fireplace
Yes
Cooling
Yes
Heating
Yes
Basement
No

Exterior Features

Lot Size
0.1 Acres

Other Property Details

Taxes
$7,690
Tax Frequency
Annually
Association Fee Frequency
Monthly
View
Yes
Pets Allowed
Yes

Listed by W. David Robertson, Hartness Real Estate, 864-920-0375 

Listing data is derived in whole or in part from the Greater Greenville Association of REALTORS® and is for consumers' personal, noncommercial use only. Greater Greenville Association of REALTORS®. All Rights Reserved. All information deemed reliable but not guaranteed and should be independently verified. All properties are subject to prior sale, change, or withdrawal. Neither listing broker(s) nor Kiersten Bell + Co. shall be responsible for any typographical errors, misinformation, misprints and shall be held totally harmless.

©2026 Greater Greenville Association of REALTORS®. All rights reserved. 

Data last updated 2:28 AM UTC, 6/13/2026

Powered by Luxury Presence