Property photo 1
Property photo 2
Property photo 3
Property photo 4
Property photo 5
5 Beds
3 Baths
3,327 sqft

$520,000

48 Riley Eden Lane, Greer SC, 29650

Price per sqft$156.30
Built in2024
Property size3,327 sqft
Property typeResidential

Overview

Sold

Listed Oct 6, 2024

Updated Jun 13

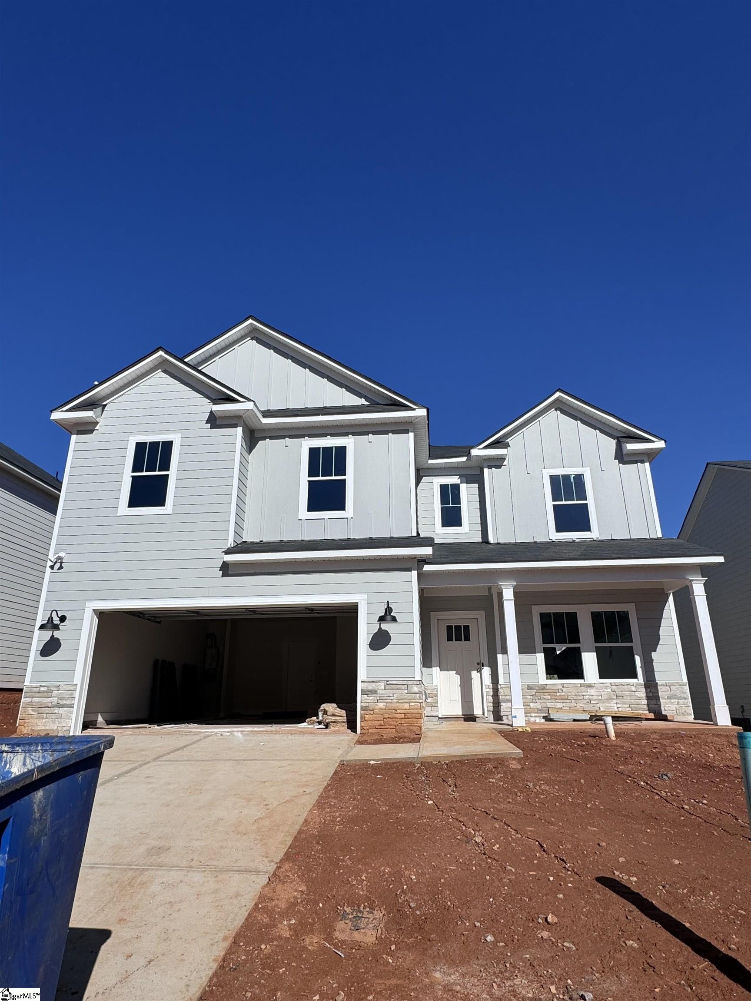
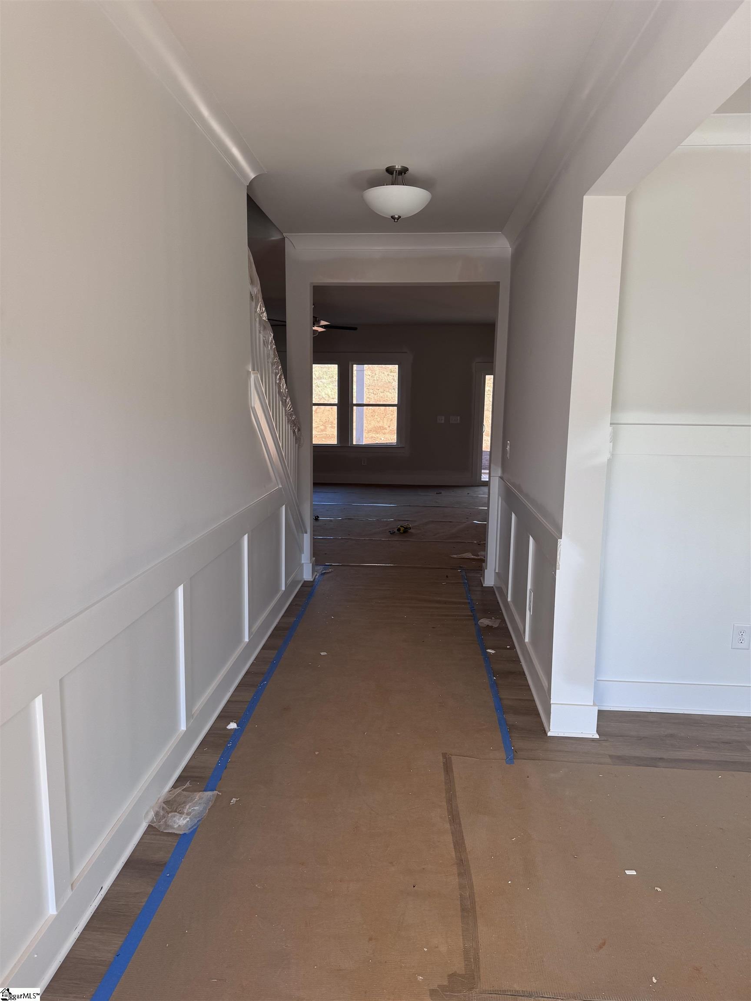
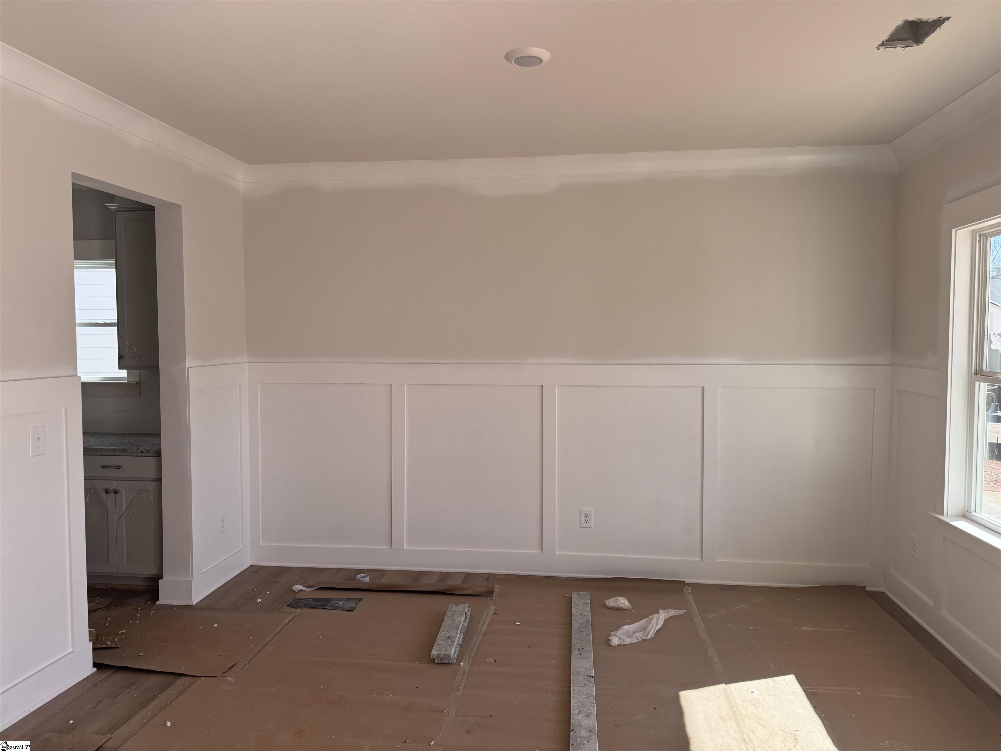
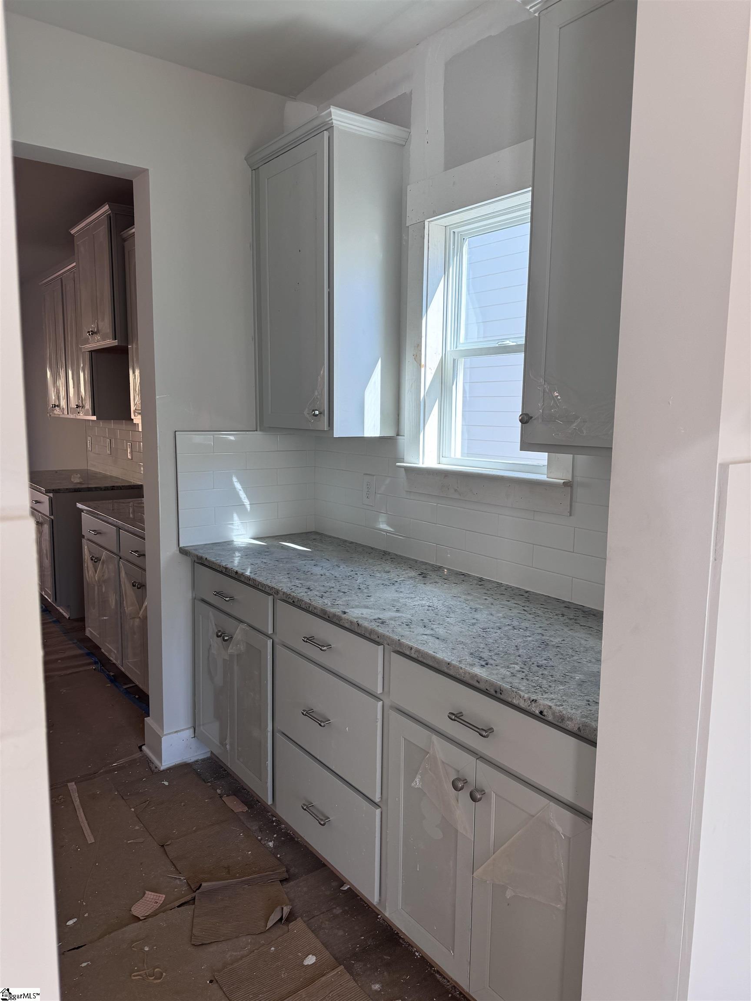
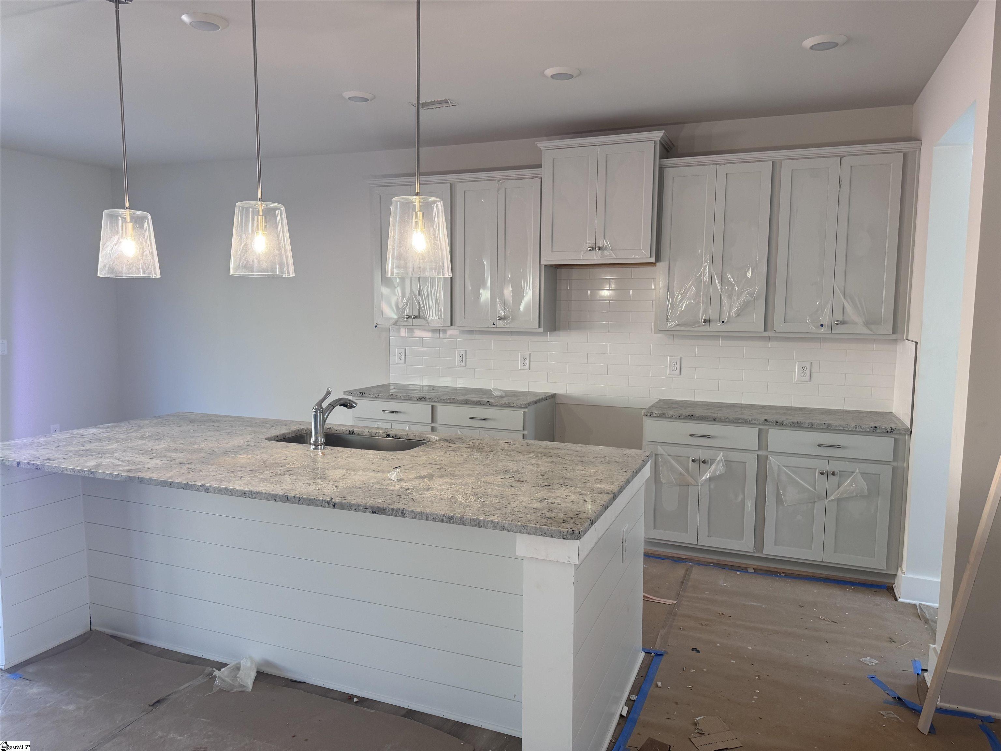
New Construction in Riverside School District! Adley Trace, conveniently located in Greer near Top Schools and shopping! The Olsen B floorplan features 5 bedrooms (we have built this home with the main floor flex room as a bedroom and main floor half bath as a full bath), a large dining area walking through a butler's pantry with upper and lower cabinetry across from large walk in pantry! Kitchen offers large extended island with shiplap, granite countertops, 42" cabinets with crown, LED lighting, and stainless appliances(vented microwave, gas stove, dishwasher). LVP flooring throughout first floor (except bedroom). Bedroom and full bath on main floor makes a nice guest area or main floor office. Family room with fireplace and large windows to backyard. Turn back hardwood stairs to second floor with open loft area for office or media. Primary bedroom with trey ceiling, Large walk in closet and separate linen closet, full tile walk in shower with seat, tile floors, comfort height vanity with granite tops, and framed mirrors. Large dual entry laundry room with sink, and 2 secondary bedrooms share a jack and jill bath set up. Upgraded trim package and open white spindles on first floor! Energy efficient features include tankless hot water heater, LED light fixtures, low E windows. Home Automation features include structured wiring, two Wi-Fi switches, and video doorbell.

Additional information

MLS® ID
1538908

Interior Features

Bedrooms
5
Bathrooms
3
Fireplace
Yes
Cooling
Yes
Heating
Yes
Basement
No

Exterior Features

Lot Size
0.19 Acres

Other Property Details

Taxes
$268
Tax Frequency
Annually
Association Fee Frequency
Yearly
Garage
Yes
New Construction
Yes

Listed by Sheridan Burgos, TRUST/SOUTH COAST HOMES, 864-561-5093 

Listing data is derived in whole or in part from the Greater Greenville Association of REALTORS® and is for consumers' personal, noncommercial use only. Greater Greenville Association of REALTORS®. All Rights Reserved. All information deemed reliable but not guaranteed and should be independently verified. All properties are subject to prior sale, change, or withdrawal. Neither listing broker(s) nor Kiersten Bell + Co. shall be responsible for any typographical errors, misinformation, misprints and shall be held totally harmless.

©2026 Greater Greenville Association of REALTORS®. All rights reserved. 

Data last updated 2:34 AM UTC, 6/13/2026

Powered by Luxury Presence