Property photo 1
Property photo 2
Property photo 3
Property photo 4
Property photo 5
3 Beds
4 Baths
2,574 sqft

$1,199,000

421 Oscar Street, Greenville SC, 29601

Price per sqft$465.81
Built in2026
Property size2,574 sqft
Property typeTownhomes

Overview

Active

Listed Oct 16, 2026

Updated 5 days ago

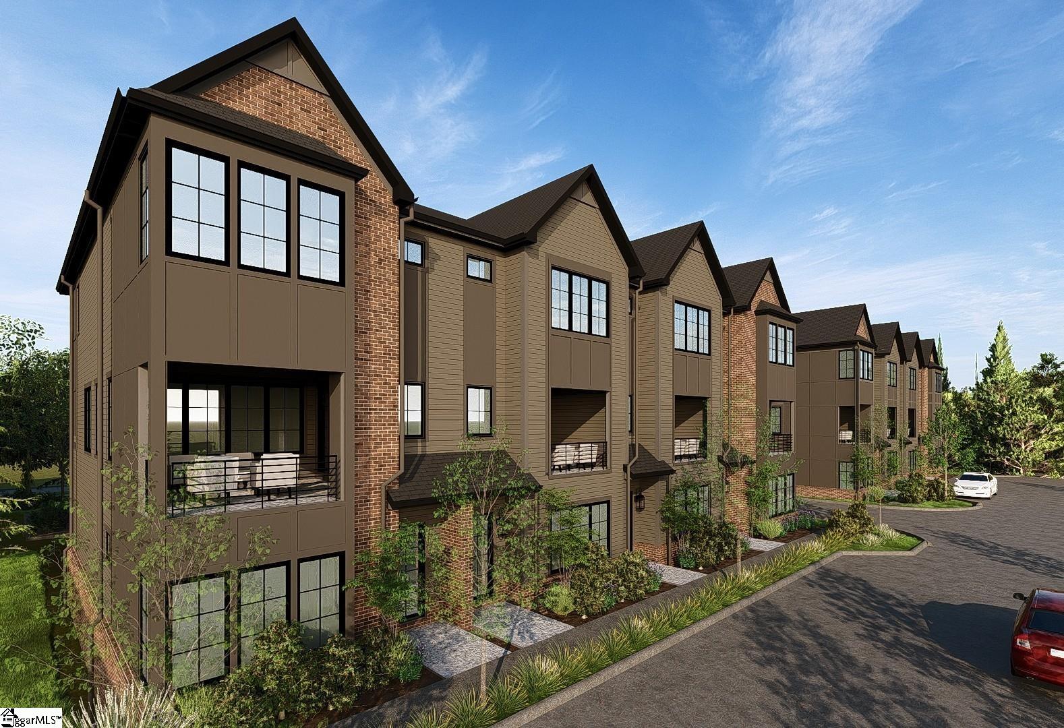
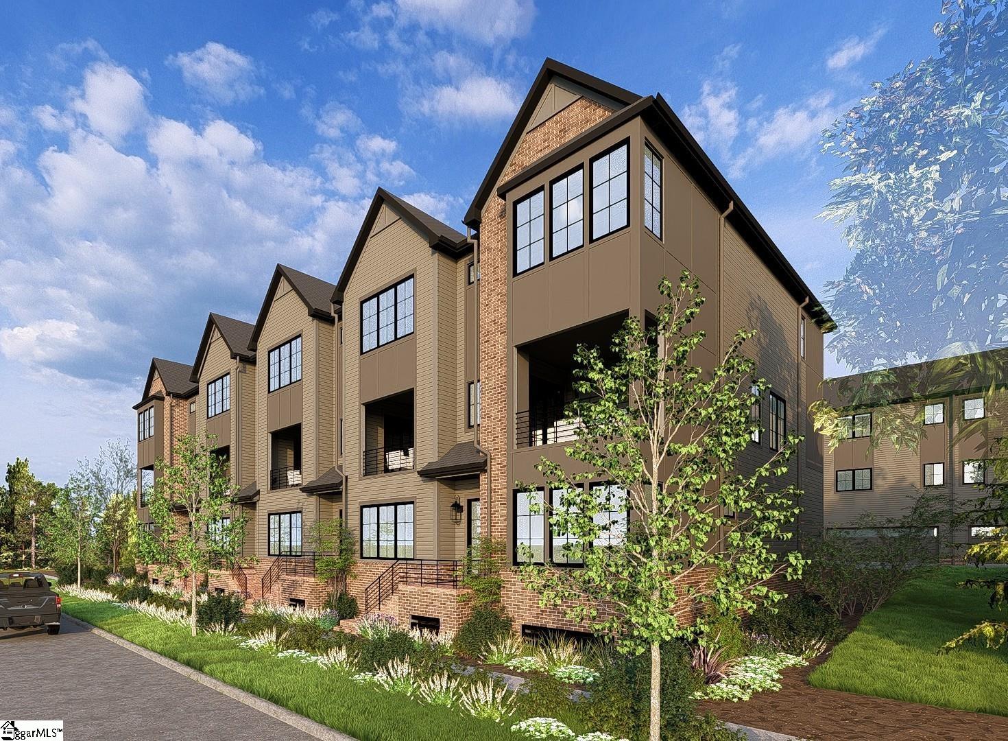
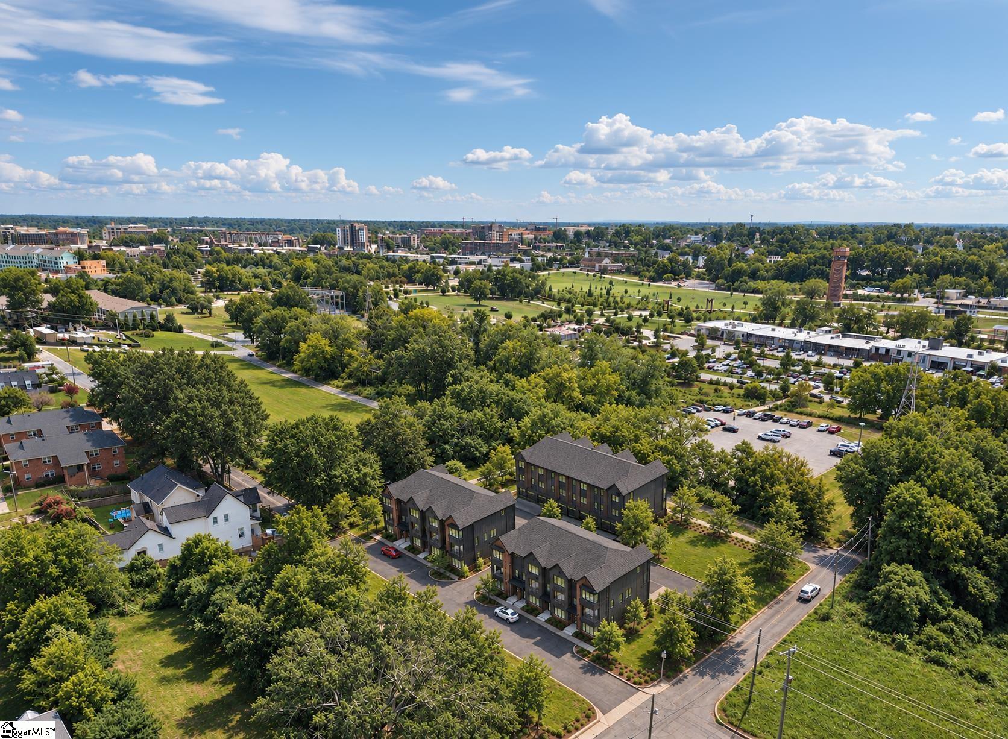
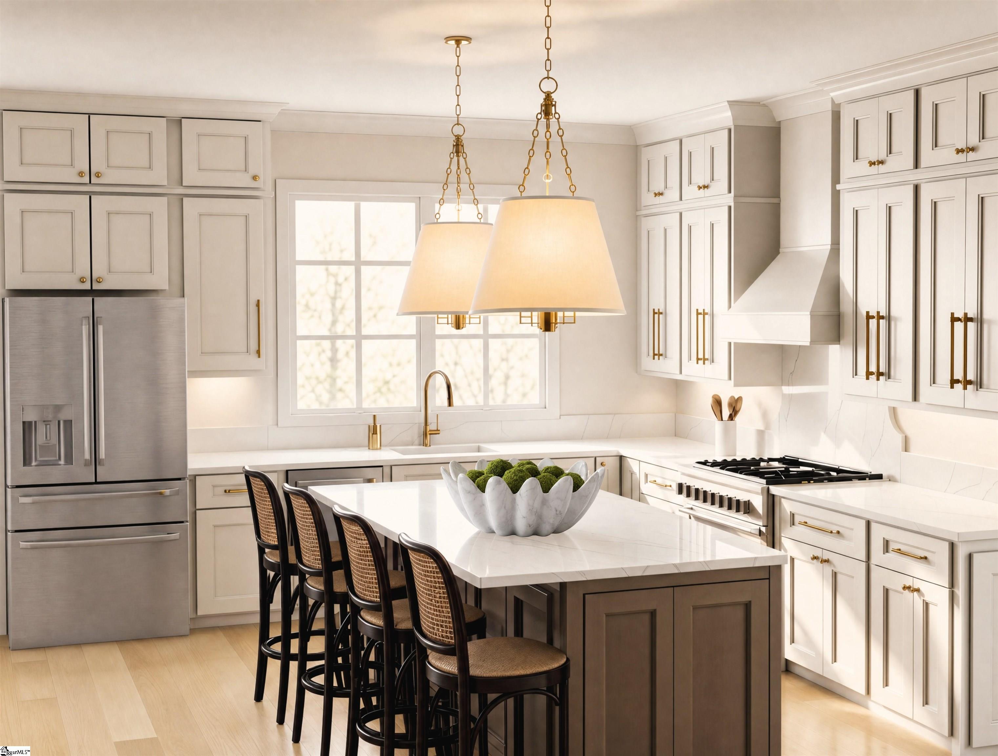
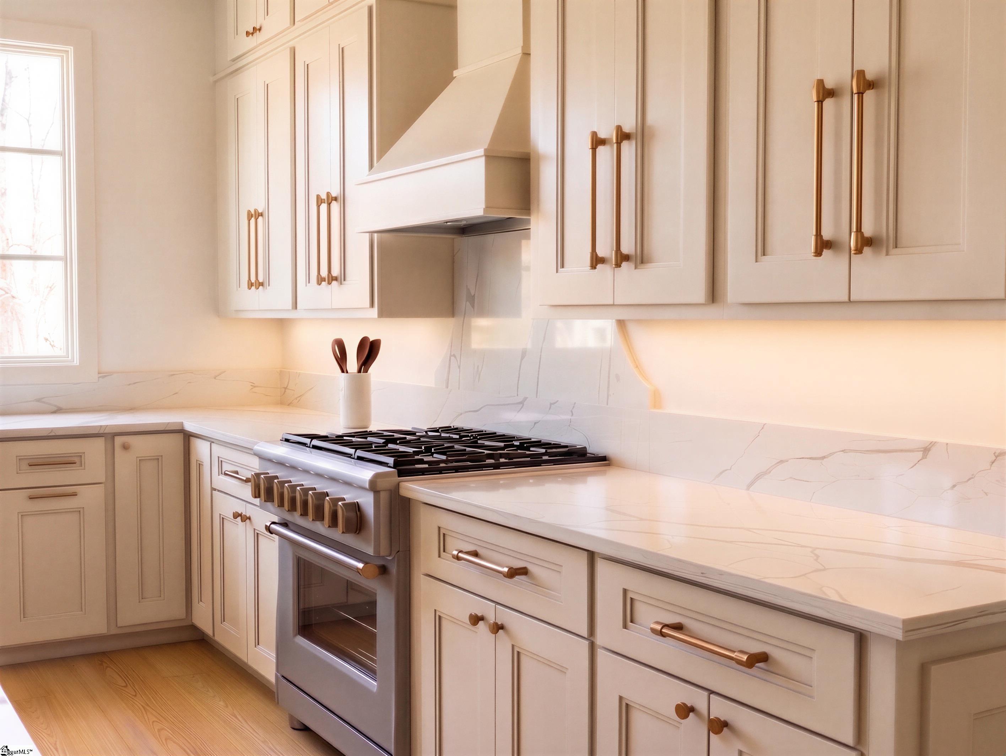
ATLAS at Unity Park - The Parkside Plan Welcome to the Parkside, an interior residence at Atlas at Unity Park, an exclusive collection of luxury townhomes across three buildings, directly adjacent to Unity Park and the Swamp Rabbit Trail. Offering 3 bedrooms, 3.5 baths, and 2,532 square feet across three thoughtfully designed levels, this home pairs elevated, low-maintenance living with one of Greenville's most coveted locations. The ground level welcomes you with an oversized garage, dedicated storage, and a private guest suite with its own full bath, ideal for visiting family, a home office, or a quiet retreat. The main level is built for living and entertaining, with an open layout connecting the living and dining areas to a stunning chef's kitchen featuring Café Series appliances. A stylish wet bar makes hosting effortless, while the covered outdoor patio extends your living space for morning coffee or evening gatherings. Upstairs, the primary suite is a true escape, with generous proportions, dual walk-in closets, and a spa-like primary bath designed for relaxation. A second bedroom with its own bath completes the top level, giving everyone their own space. An elevator option is available, offering easy access between all three levels now and for years to come. Step outside and enjoy everything Unity Park has to offer: acres of green space, playgrounds, walking paths, and community events, with direct access to the Swamp Rabbit Trail for biking or running into downtown Greenville and Travelers Rest. Restaurants, shops, and the energy of the West End and Main Street are just minutes away, by foot, bike, or car. Atlas at Unity Park offers the rare combination of a boutique community, designer interiors, and a walkable location in the heart of Greenville's most dynamic corridor. With only a few residences available, opportunities are limited. Schedule your private consultation today.

$7,977/mo

Est. mortgage payment based on a $1,199,000 home price.

All estimates are provided by Luxury Presence for informational purposes only. Actual amounts may vary.

Additional information

MLS® ID
1606906

Interior Features

Bedrooms
3
Bathrooms
4
Cooling
Yes
Heating
Yes
Basement
No

Exterior Features

Lot Size
0.03 Acres

Other Property Details

Association Fee Frequency
Monthly
Garage
Yes
Pets Allowed
Yes
New Construction
Yes

Listed by Ginger Griffith, CB Caine Pelham Rd. Gallery, 864-250-4195 

Listing data is derived in whole or in part from the Greater Greenville Association of REALTORS® and is for consumers' personal, noncommercial use only. Greater Greenville Association of REALTORS®. All Rights Reserved. All information deemed reliable but not guaranteed and should be independently verified. All properties are subject to prior sale, change, or withdrawal. Neither listing broker(s) nor Kiersten Bell + Co. shall be responsible for any typographical errors, misinformation, misprints and shall be held totally harmless.

©2026 Greater Greenville Association of REALTORS®. All rights reserved. 

Data last updated 4:33 AM UTC, 10/17/2026

Powered by Luxury Presence