Leave a Message

Thank you for your message. We will be in touch with you shortly.

10 Carlingford Way
10 Carlingford Way
VIEW PHOTOS
$1,235,900

10 Carlingford Way

5 Beds 5 Baths 5,063 Sq.Ft. 7,405.2 Sq.Ft.

Description

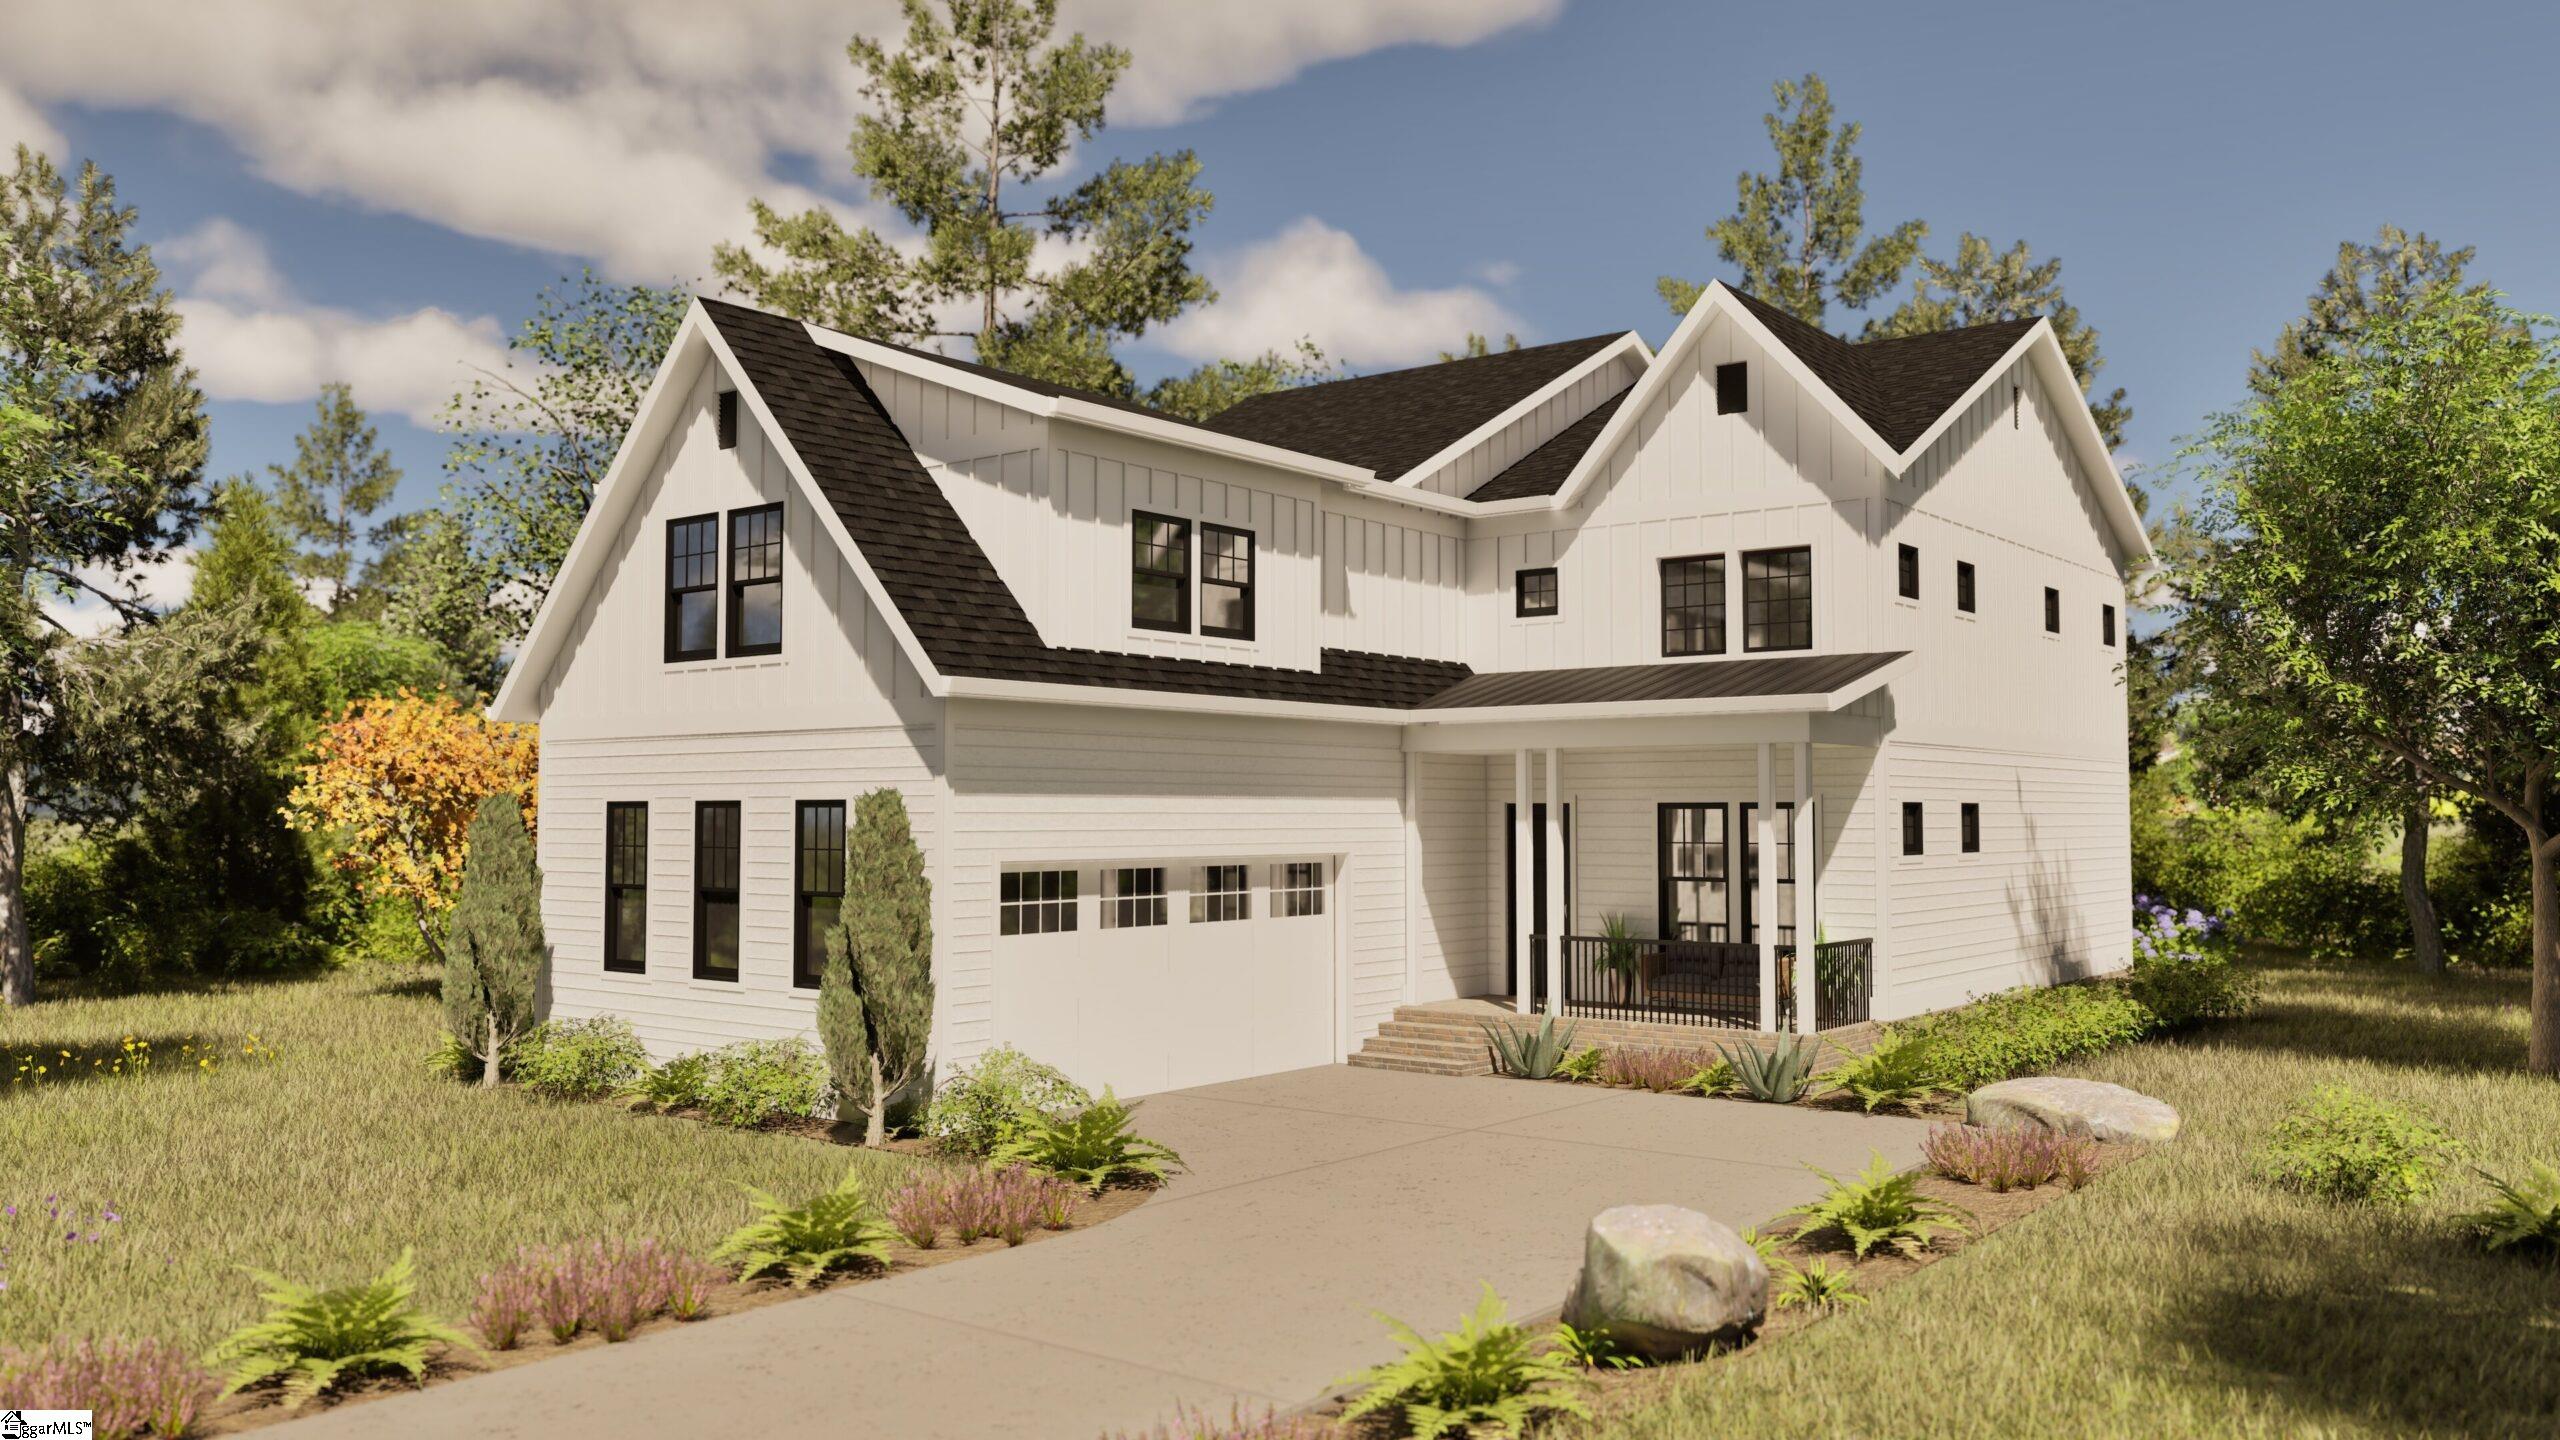
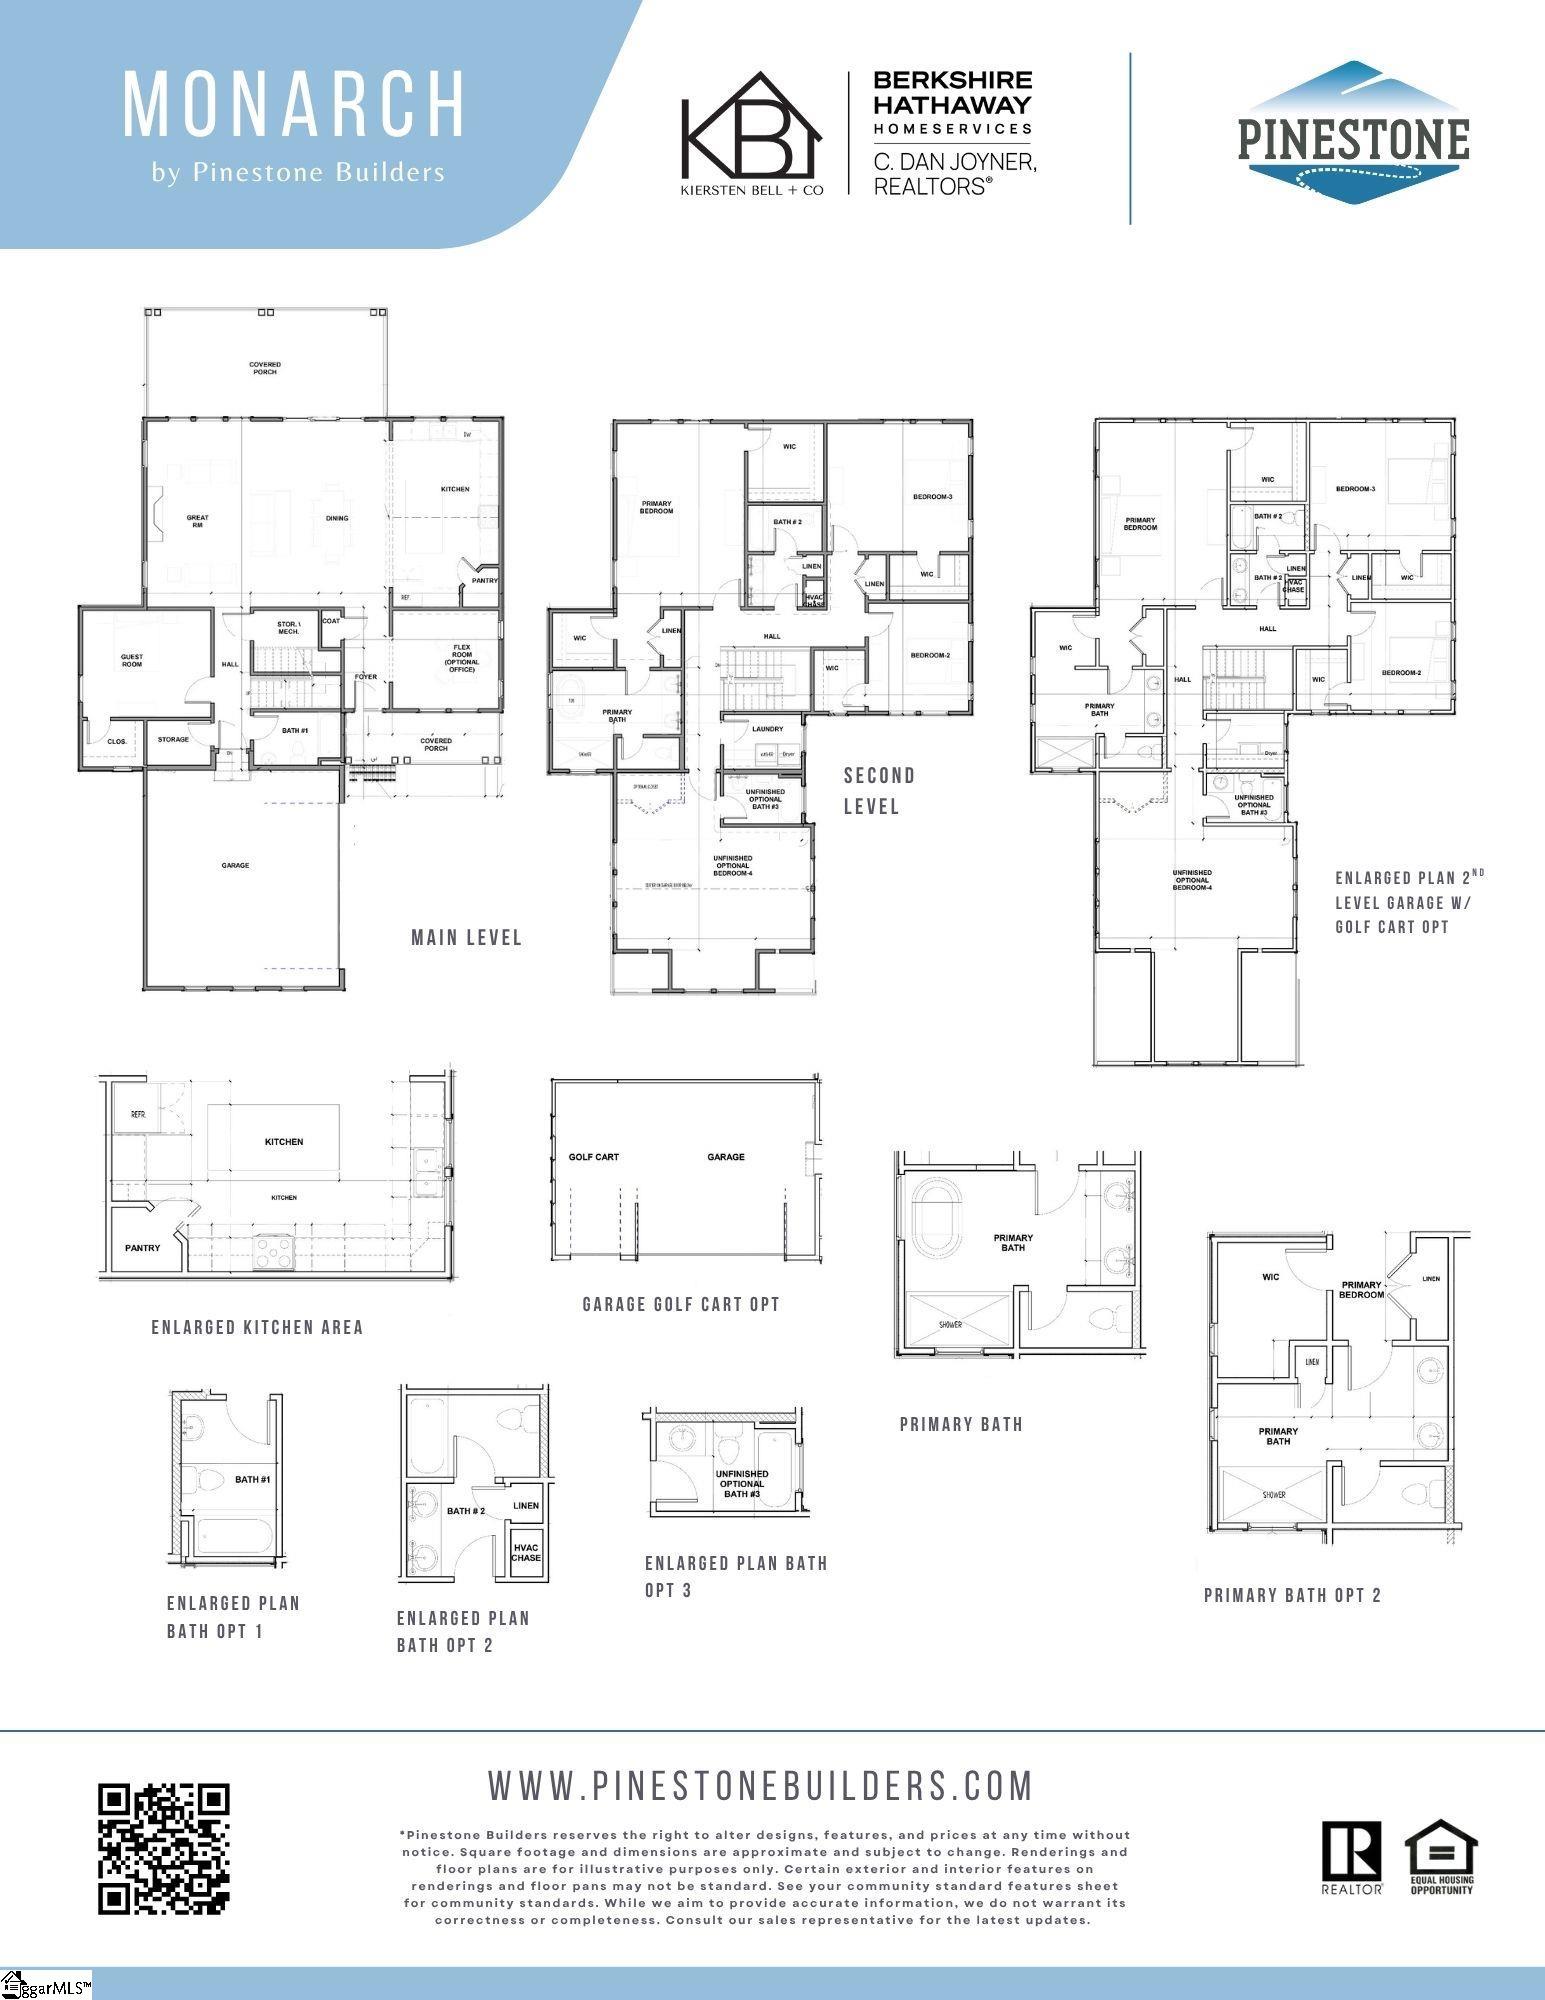
Welcome to Aster by Pinestone Builders, where walkable living, front-porch charm, and modern convenience collide in the best possible way. Located in the heart of Downtown Pendleton, this golf-cart-friendly neighborhood is just 10 minutes from Clemson, sits on the CATbus route, and offers a Clubhouse with Pickleball Courts, scenic walking trails, nature views, and a true sense of community. New Construction | Semi Custom | Pinestone Builders | Highly Sought After Location | Nestled in the heart of Greenville's sought-after Eastside, ASTER on Butler Springs Road is where inspired living meets exceptional craftsmanship. This boutique semi-custom community offers the rare opportunity to own a thoughtfully designed home in a prime location known for its scenic charm, walkability, and connection to everyday conveniences. Surrounded by mature trees and minutes from shopping, parks, and top schools, Aster blends the best of both worlds, a peaceful residential feel with access to all the vibrancy Greenville has to offer. Whether it's a stroll along the nearby Swamp Rabbit Trail, a short drive to downtown, or enjoying the local farmers market, life at Aster is rooted in balance, beauty, and belonging. This thoughtfully designed floor plan checks all the boxes. A guest bedroom on the main level is perfect for visitors or a home office, while upstairs you'll find the spacious primary suite, 3 additional bedrooms, and a generous laundry room (because laundry shouldn't feel like punishment). Covered front and back porches extend your living space outdoors, ideal for morning coffee, evening chats, or waving to neighbors as they stroll by. Each home at Aster is crafted with premium finishes and personalized touches, giving homeowners the flexibility to reflect their taste while enjoying the peace of mind that comes with quality construction. Build your dream home, today! Looking to build your home with Pinestone? Come see what else we have to offer as a semi-custom, local builder. Pick a plan, pick a lot, pick your upgrades and finishes! See you soon!
Share Property

Location

10 Carlingford Way, Greenville, SC 29615

Status

For Sale
image

Schedule a Showing

We would love to show you this beautiful property. Please select your preferred date and time below. We will be in touch shortly to confirm your appointment.

Schedule a Showing

I would love to show you this beautiful property. Please select your preferred date and time below. I will be in touch shortly to confirm your appointment.
Thank you for your interest in 10 Carlingford Way, Greenville, SC 29615. We are reviewing your request and will be in touch shortly!
Kiersten Bell

Kiersten Bell

TITLE

CEO & Team Lead

Property Amenities

Interior
Laundry room 2nd Floor, Walk-in, Electric Dryer Hookup, Washer Hookup, Laundry Room
Fireplace None
Appliances Gas Cooktop, Dishwasher, Disposal, Oven, Electric Oven, Microwave, Gas Water Heater, Tankless Water Heater
Flooring Carpet, Ceramic Tile, Wood, Laminate, Luxury Vinyl
Total Bedrooms: 5
Half Bathrooms: 1
Full Bathrooms: 4
Other Interior Features High Ceilings, Ceiling Fan(s), Ceiling Smooth, Tray Ceiling(s), Granite Counters, Open Floorplan, Walk-In Closet(s), Countertops-Other, Countertops Quartz, Pantry
Area & Lot
Lot Area 7,405.2 Sq.Ft.
Living area 5,063 Sq.Ft.
MLS® ID 1592956
Year Built 2026
High School Wade Hampton
Middle School Greenville
Elementary School East North St
Architecture Styles Craftsman
Type Residential
Status For Sale
Exterior
Stories 2
Air conditioning Central Air, Electric
Heat type Natural Gas
Disability Features Attic Stairs Disappearing
Water Source Public
Garage Space 2.0
Security Features Smoke Detector(s), Prewired
Sewer Public Sewer
Other Exterior Features Under Ground Irrigation
Parking Attached, Concrete, Garage Door Opener, Key Pad Entry, Driveway
Lot Features 1/2 Acre or Less, Sidewalk, Few Trees
Roof Architectural
Utilities Underground Utilities
Finance
Sales Price $1,235,900
HOA Fees $210 monthly

Mortgage Calculator

Estimate your monthly mortgage payment, including the principal and interest, property taxes, and HOA. Adjust the values to generate a more accurate rate.
All estimates are provided for informational purposes only. Actual amounts may vary.
$0,000 Your Payment 20 15 65
$0,000 Your Payment

Invest in Your Lifestyle

We have always prided ourselves in our honesty, loyalty and genuine personality. Let us guide you through your journey of finding the perfect home for you. Bring on the questions and let's go house hunting!