Leave a Message

Thank you for your message. We will be in touch with you shortly.

108 Bathurst Lane
108 Bathurst Lane
108 Bathurst Lane
108 Bathurst Lane
108 Bathurst Lane
108 Bathurst Lane
108 Bathurst Lane
108 Bathurst Lane
108 Bathurst Lane
108 Bathurst Lane
108 Bathurst Lane
108 Bathurst Lane
108 Bathurst Lane
108 Bathurst Lane
108 Bathurst Lane
108 Bathurst Lane
108 Bathurst Lane
108 Bathurst Lane
108 Bathurst Lane
108 Bathurst Lane
108 Bathurst Lane
108 Bathurst Lane
108 Bathurst Lane
108 Bathurst Lane
108 Bathurst Lane
108 Bathurst Lane
108 Bathurst Lane
108 Bathurst Lane
108 Bathurst Lane
108 Bathurst Lane
108 Bathurst Lane
108 Bathurst Lane
108 Bathurst Lane
108 Bathurst Lane
108 Bathurst Lane
108 Bathurst Lane
108 Bathurst Lane
108 Bathurst Lane
VIEW PHOTOS
$327,500

108 Bathurst Lane

3 Beds 3 Baths 1,665 Sq.Ft. 10,018.8 Sq.Ft.

Description

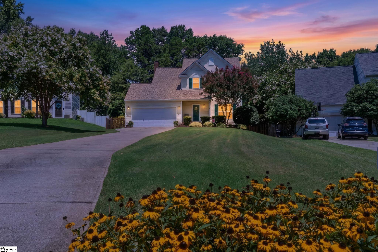
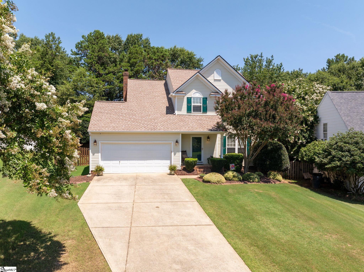
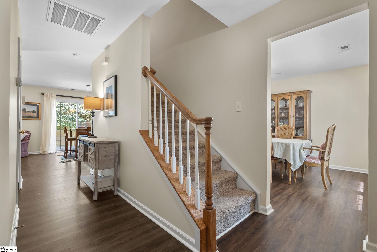
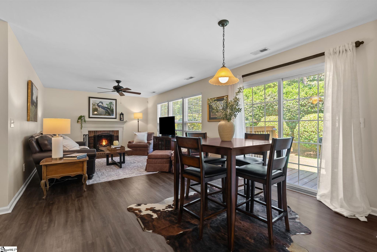
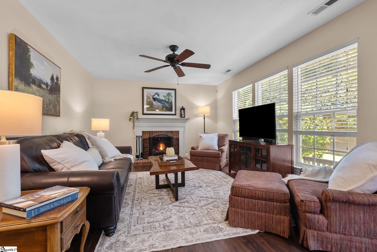
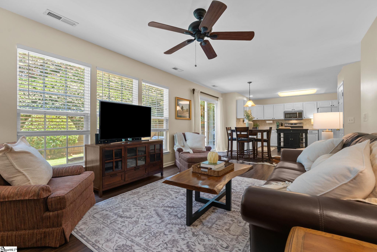
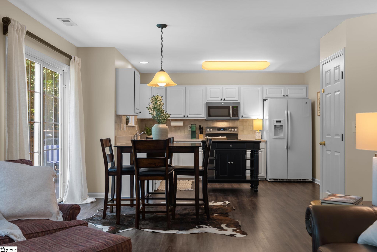
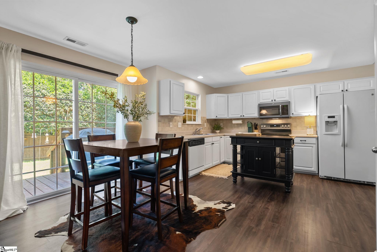
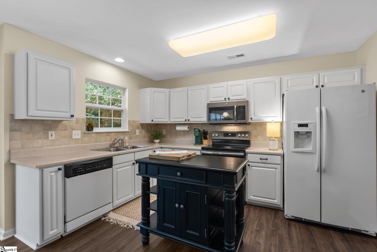
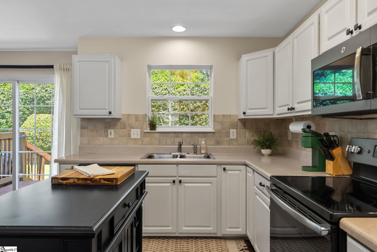
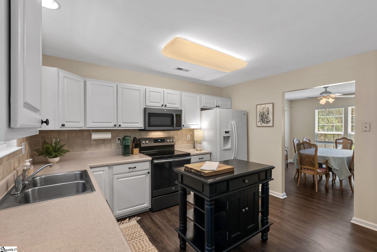
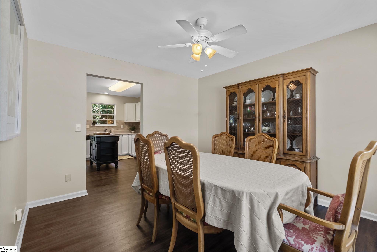
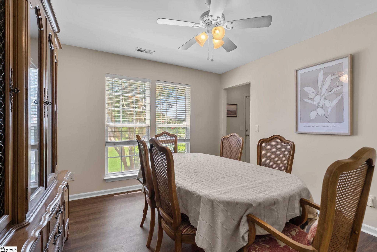
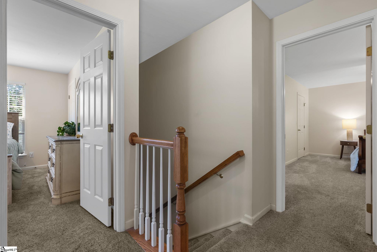
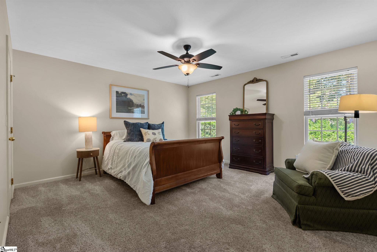
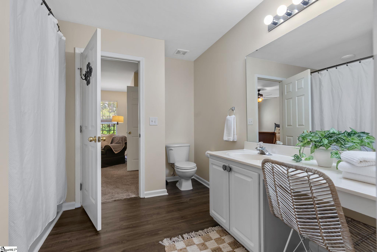
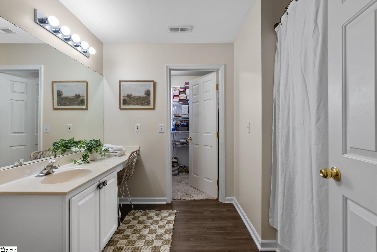
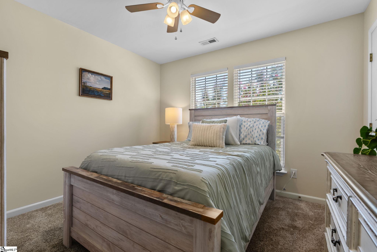
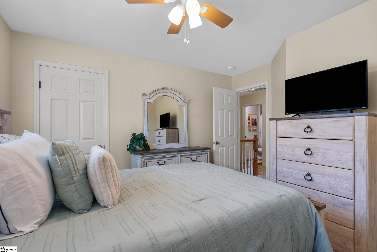
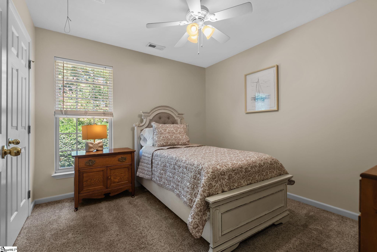
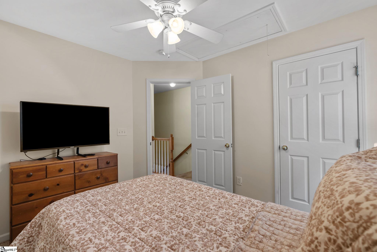
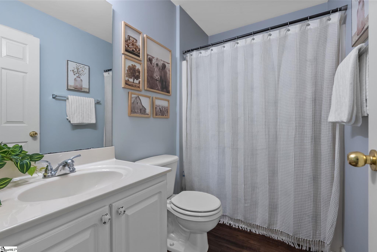
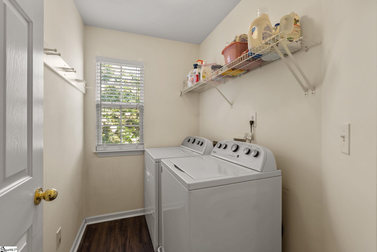
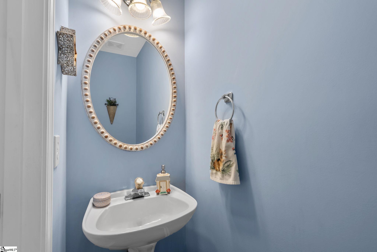
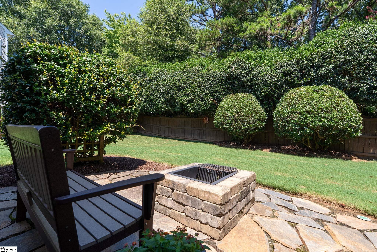
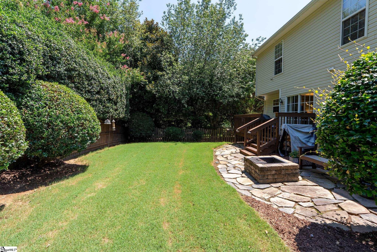
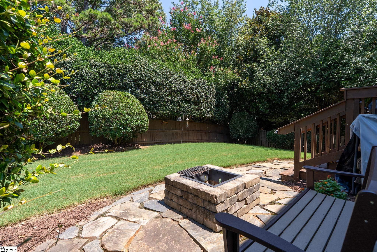
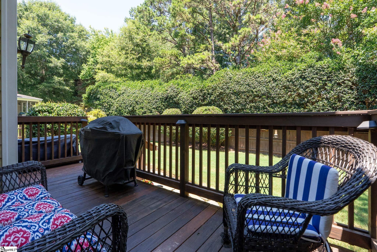
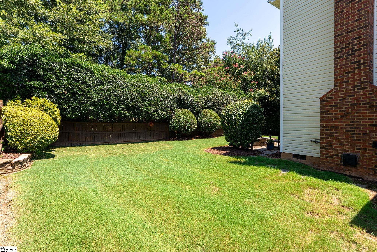
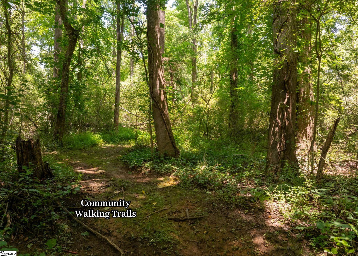
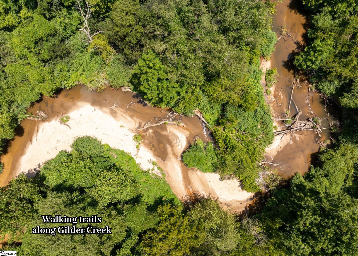
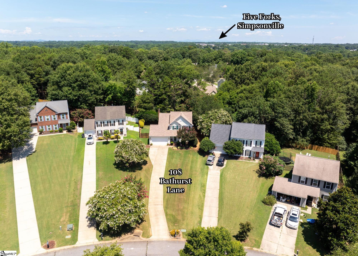
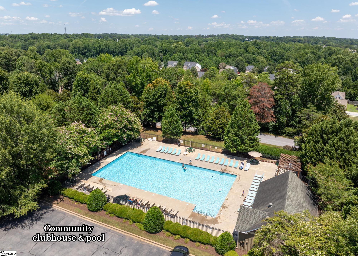
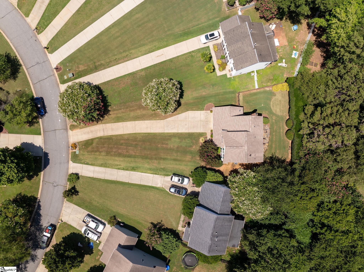
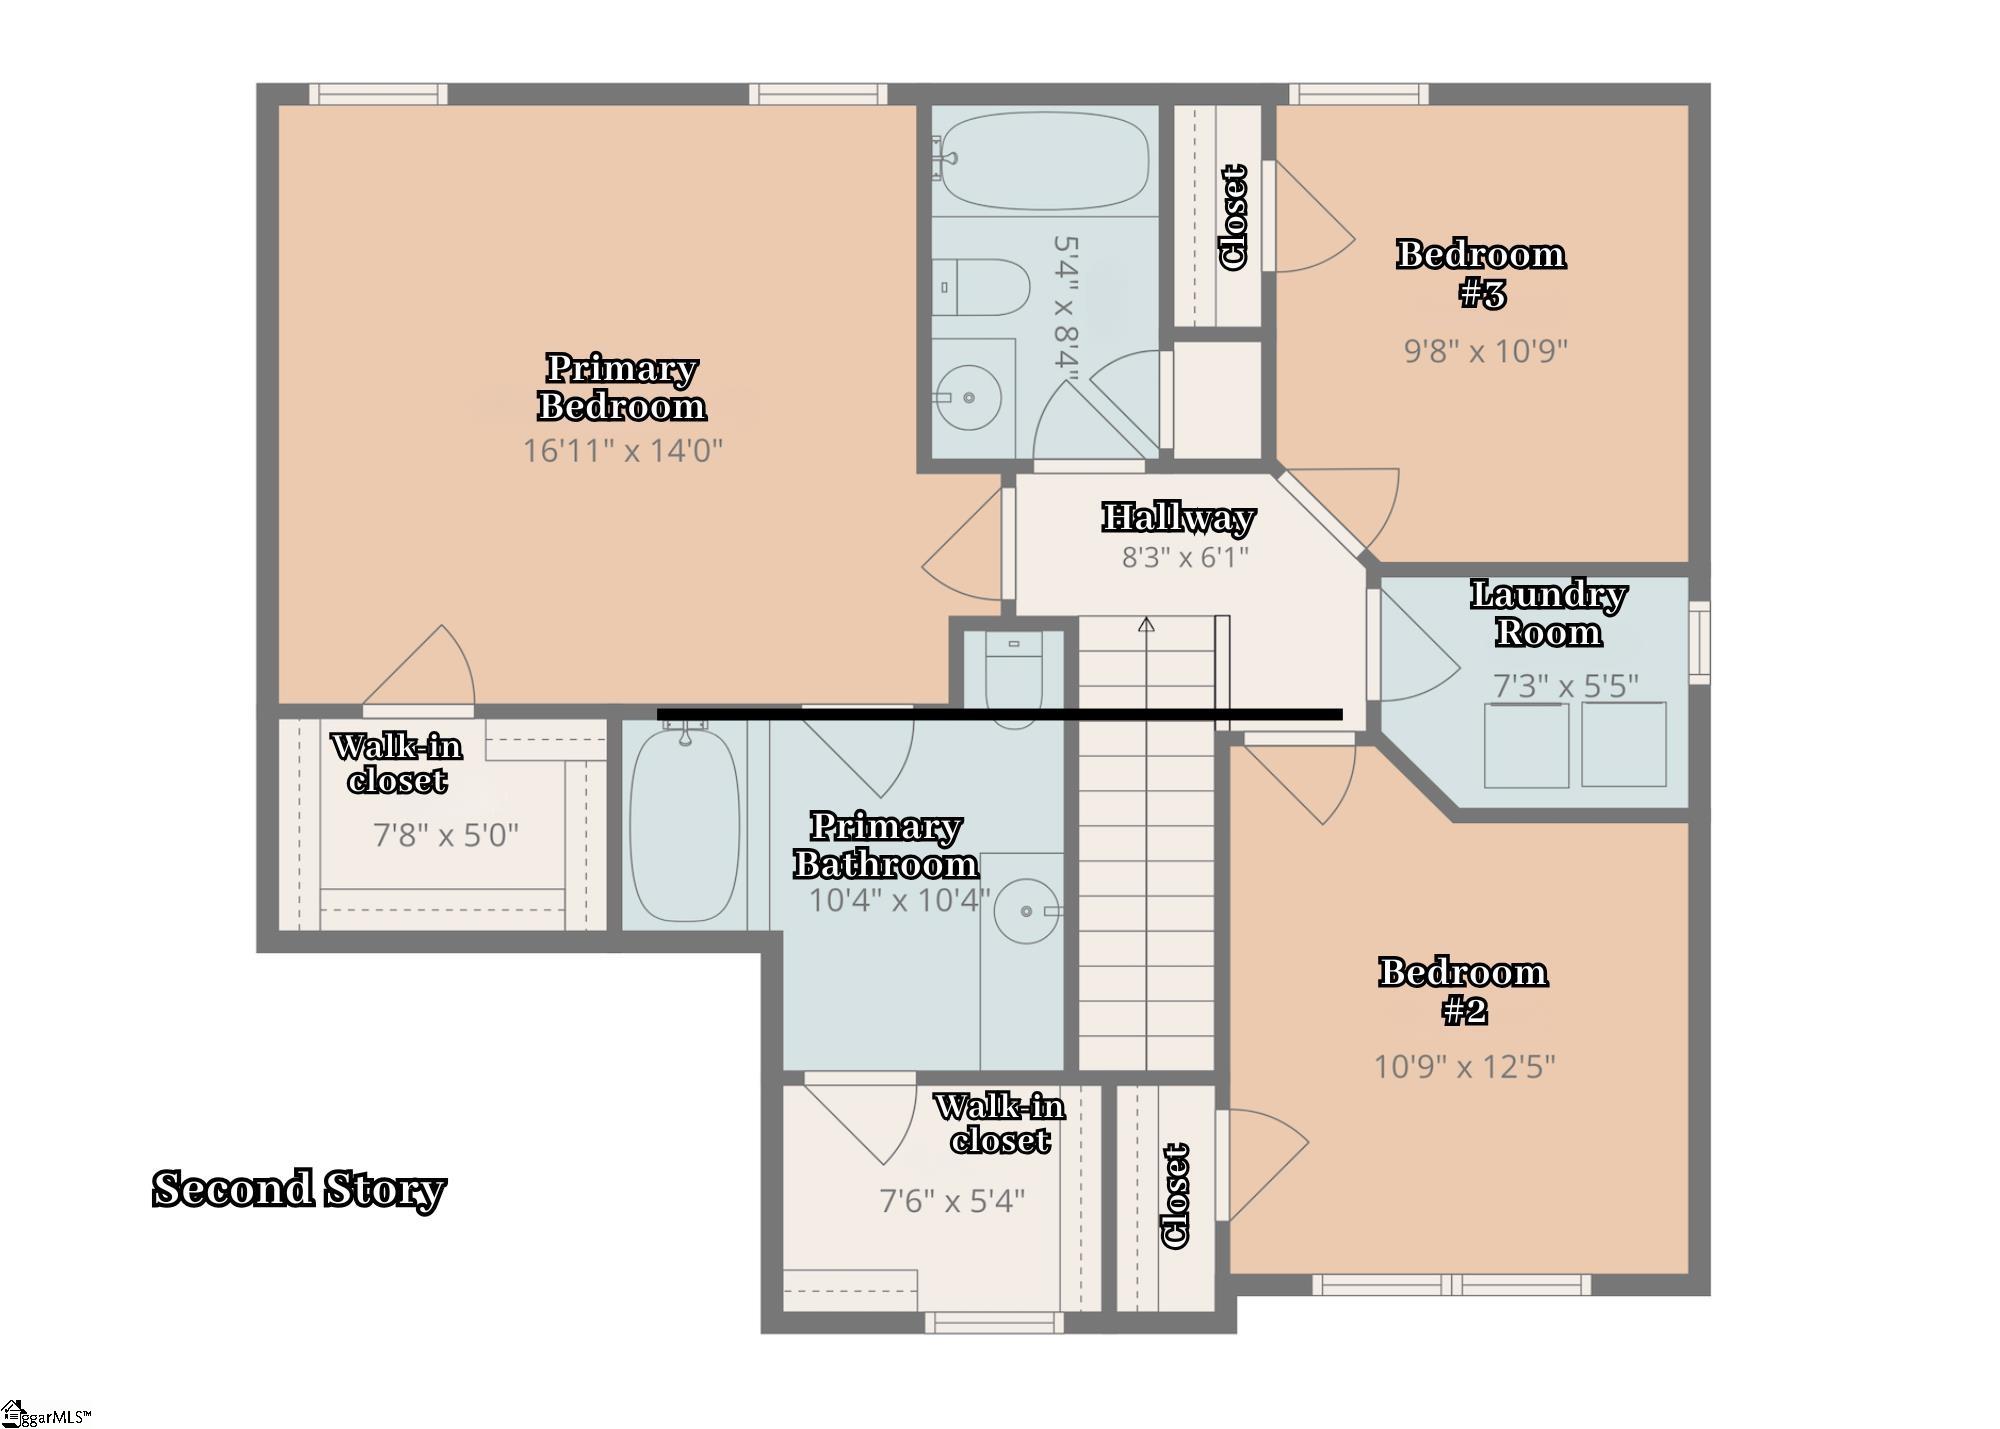
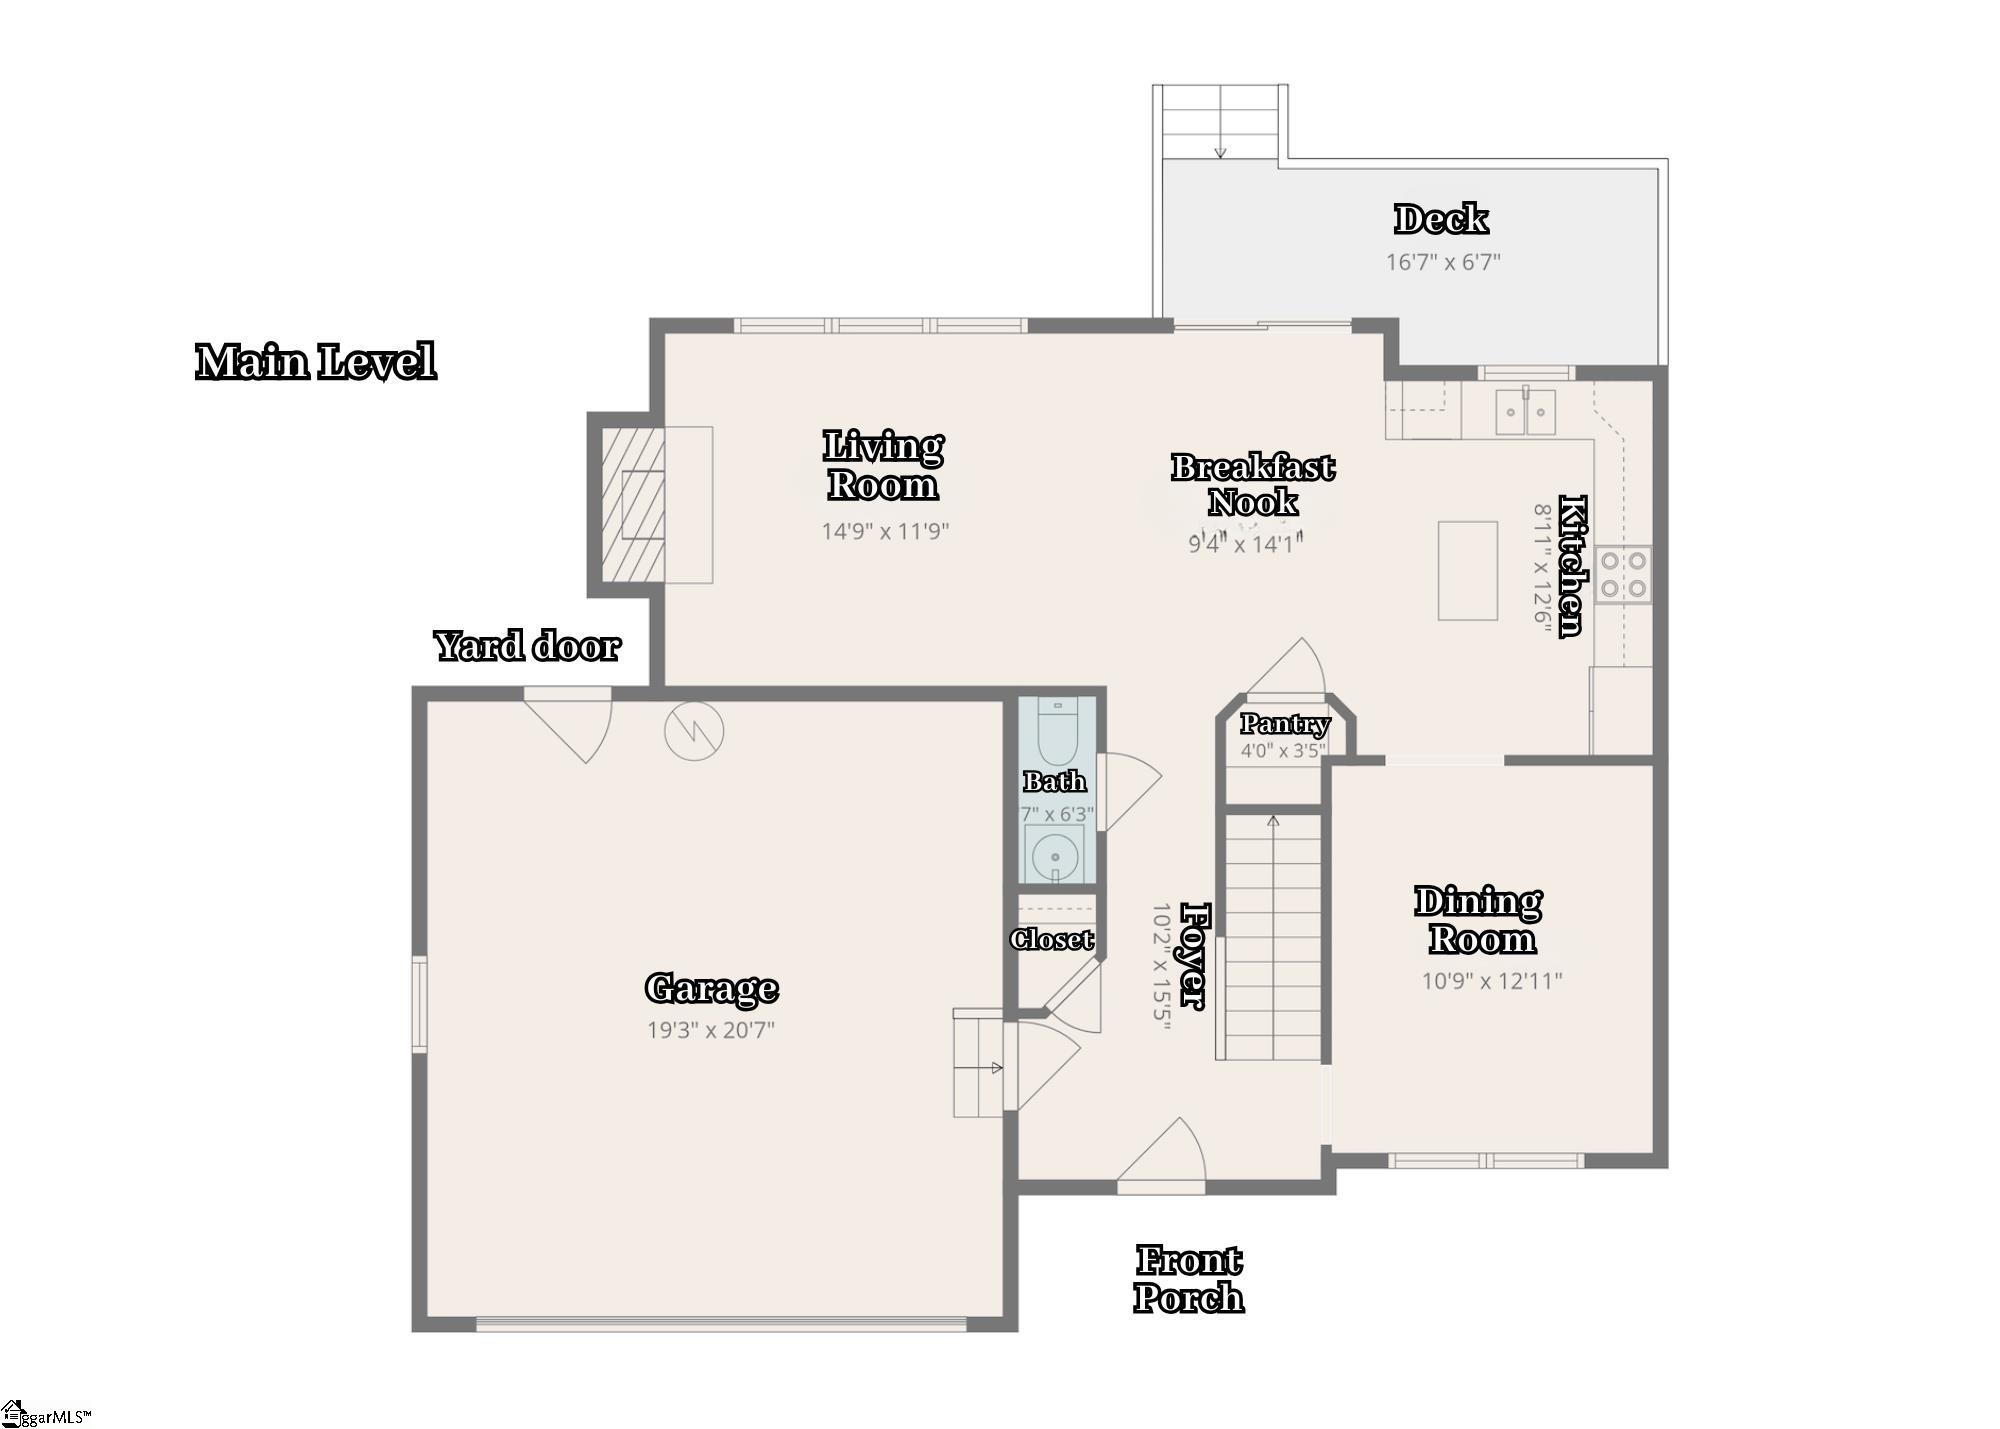
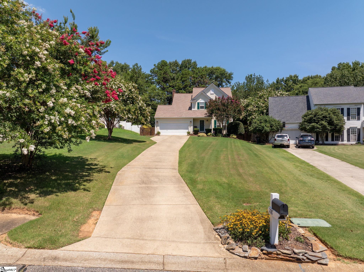
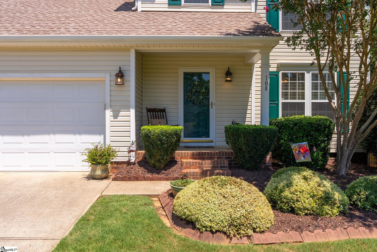
This classic two-story home is set back on a quiet street in the desirable Windsor Forest community in Simpsonville. You'll immediately notice the expansive driveway, thoughtful landscaping, inviting front porch, and lush lawn. Inside, you'll find a delightful traditional floor plan featuring updated luxury vinyl flooring throughout. The main living area is accented by a gas log fireplace, which can also accommodate wood burning, a wall of windows offering views of the back yard, and easy access to the cozy back deck. The kitchen is equipped with appliances, prep island, pantry, and adjacent breakfast nook. Nearby, the formal dining is perfect for larger gatherings, providing ample space, and nice natural light. A powder room is conveniently located off the foyer and living areas. The spacious primary suite boasts TWO walk- in closets and an ensuite bathroom with a shower and tub combination. There are two additional well-proportioned bedrooms and an additional full bathroom. The laundry room is easily accessible and comes furnished with a washer and dryer. The two car garage is generously sized, and includes a exterior door to the backyard. The fenced-in backyard is very private, with mature landscaping, a stone fire-pit, and plenty of space to enjoy the South Carolina sunshine. As a resident of Windsor Forest, you'll enjoy the community pool, playground, and nature trails that meanders along Gilder Creek. With award-winning schools and the convenience of Woodruff Rd and Simpsonville shopping, there's so much to love!

Share Property

Location

108 Bathurst Lane, Simpsonville, SC 29681

Status

Sold

Date Sold

August 25, 2026
Michael Turner

Michael Turner

Property Amenities

Interior
Laundry room 2nd Floor, Walk-in, Electric Dryer Hookup, Washer Hookup, Laundry Room
Fireplace Gas Log, Wood Burning
Appliances Dishwasher, Disposal, Dryer, Refrigerator, Washer, Free-Standing Electric Range, Microwave, Gas Water Heater
Flooring Carpet, Luxury Vinyl
Total Bedrooms: 3
Half Bathrooms: 1
Full Bathrooms: 2
Other Interior Features Ceiling Fan(s), Ceiling Smooth, Walk-In Closet(s), Laminate Counters, Pantry
Area & Lot
Total area 1,665 Sq.Ft.
Lot Area 10,018.8 Sq.Ft.
Living area 1,665 Sq.Ft.
MLS® ID 1598341
Year Built 2001
High School Hillcrest
Middle School Hillcrest
Elementary School Bells Crossing
Architecture Styles Traditional
Type Residential
Status Sold
Exterior
Stories 2
Air conditioning Central Air, Electric
Heat type Forced Air, Natural Gas
Disability Features Attic Stairs Disappearing
Water Source Public
Garage Space 2.0
Security Features Security System Owned, Smoke Detector(s)
Sewer Public Sewer
Parking Attached, Parking Pad, Concrete, Side/Rear Entry, Yard Door, Key Pad Entry, Driveway
Lot Features 1/2 Acre or Less, Few Trees
Roof Architectural
Utilities Underground Utilities, Cable Available
Finance
Sales Price $327,500
HOA Fees $450 yearly
Real Estate Tax $1,079 yearly

Invest in Your Lifestyle

We have always prided ourselves in our honesty, loyalty and genuine personality. Let us guide you through your journey of finding the perfect home for you. Bring on the questions and let's go house hunting!