Leave a Message

Thank you for your message. We will be in touch with you shortly.

114 Silo Ridge Drive
VIEW PHOTOS
Courtesy of BHHS C Dan Joyner - Office A
$289,900

114 Silo Ridge Drive

3 Beds 3 Baths 2,265 Sq.Ft.

Description

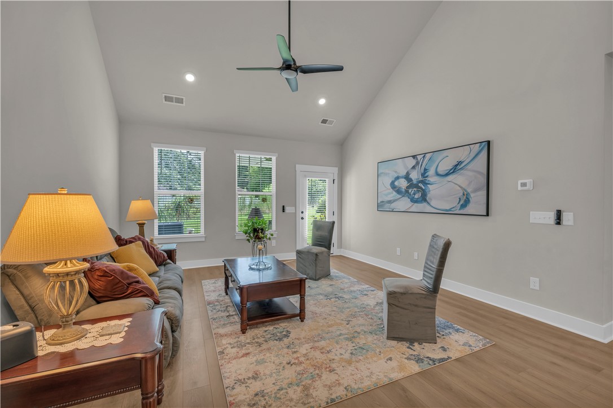
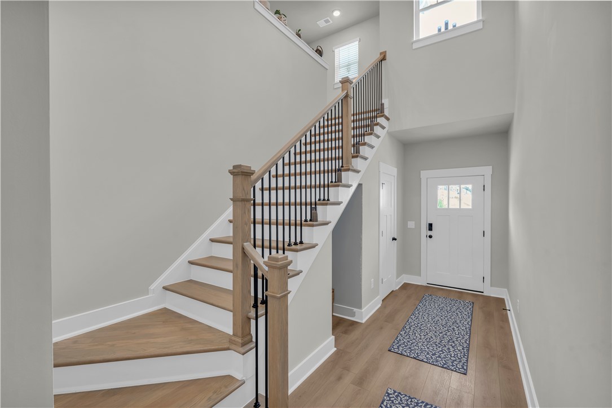
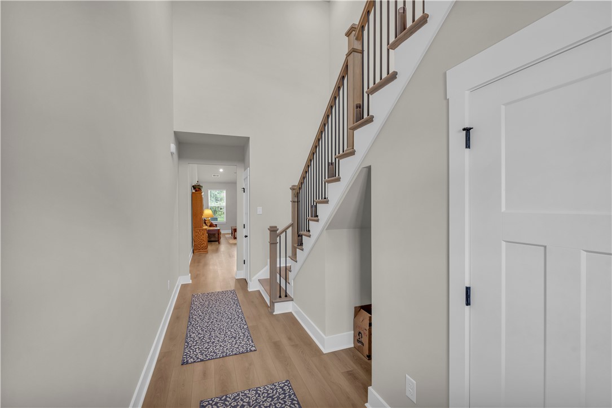
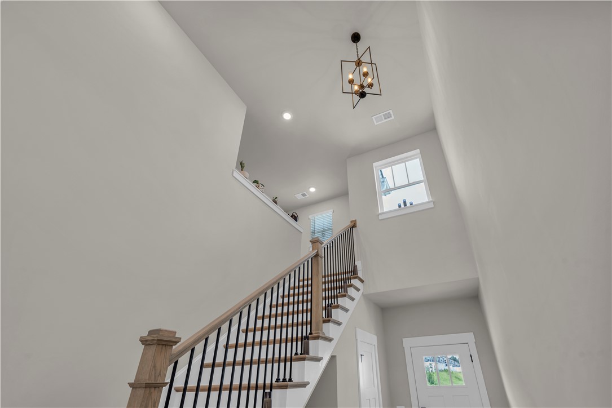
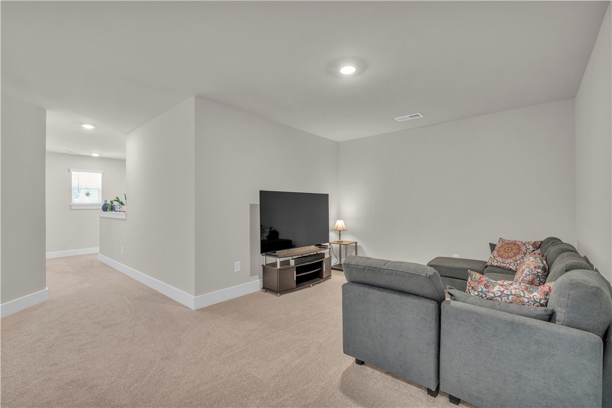
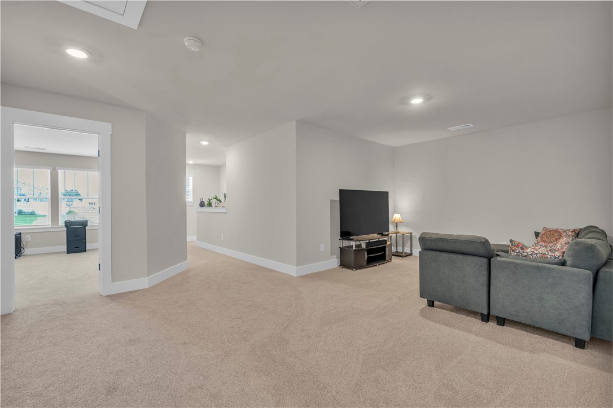
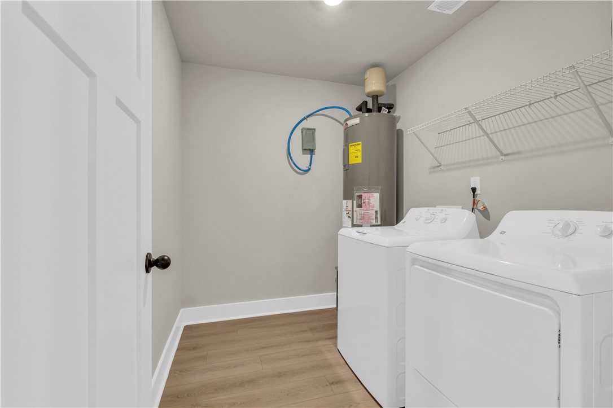
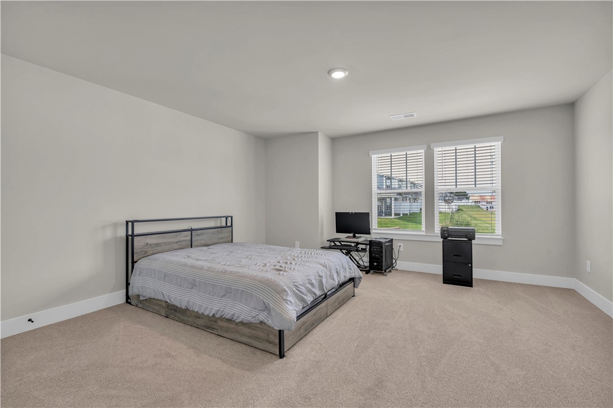
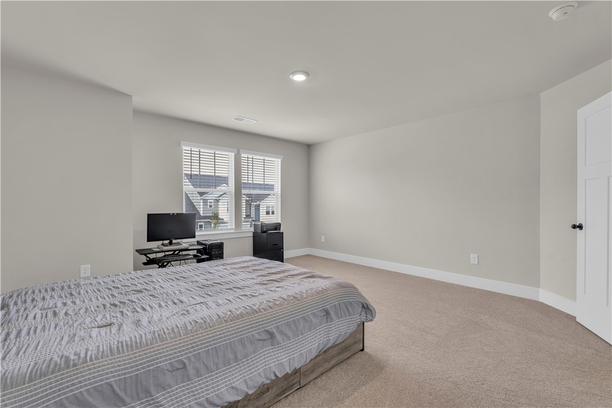
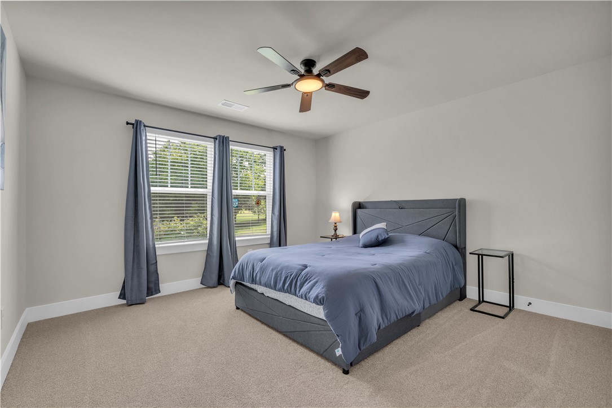
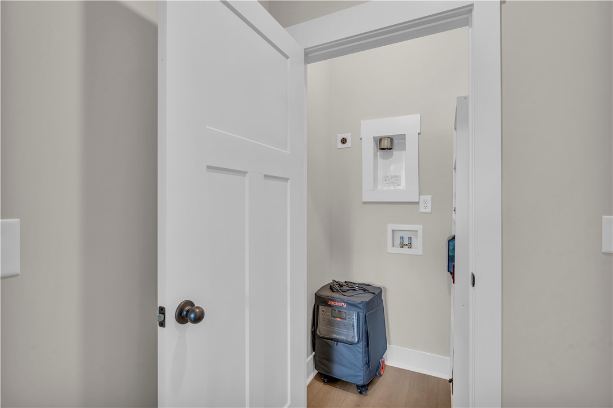
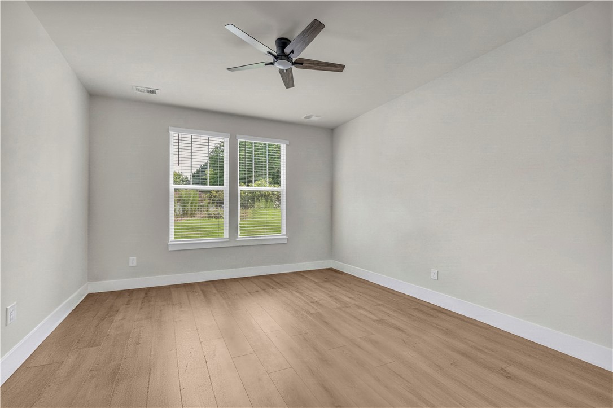
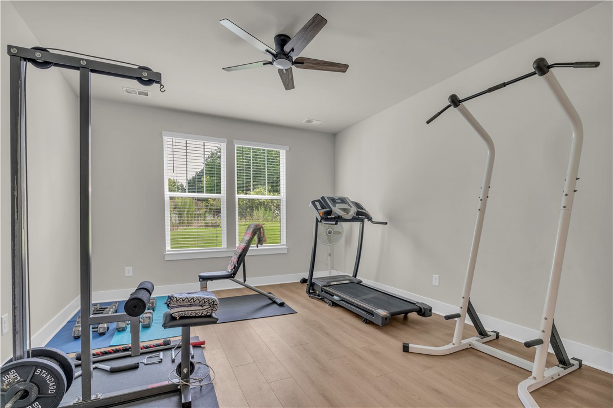
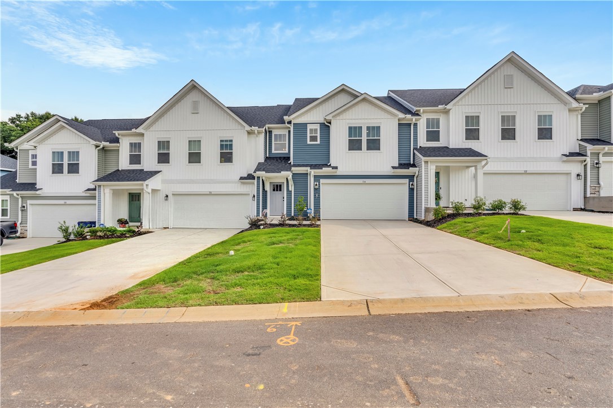
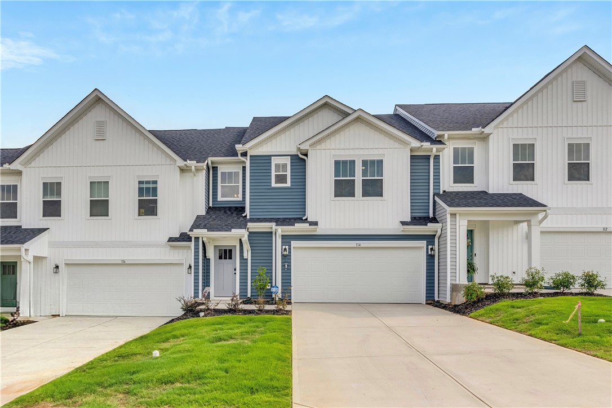
If 2 is your lucky number, this Lochlan townhome was made for you. Two living spaces, a great room downstairs and a flexible loft upstairs. Two laundry rooms, so wash day never gets in the way. Two spacious guest bedrooms, each with their own walk-in closet. Two views, greenspace out front, yard backing up to a private residence for evenings out back. A two-story foyer that greets you the moment you walk in. And a two-car garage to top it off. Lucky you. Welcome home to Silo Ridge, where craftsman charm meets carefree living, just off Hwy 81 in Anderson, SC.
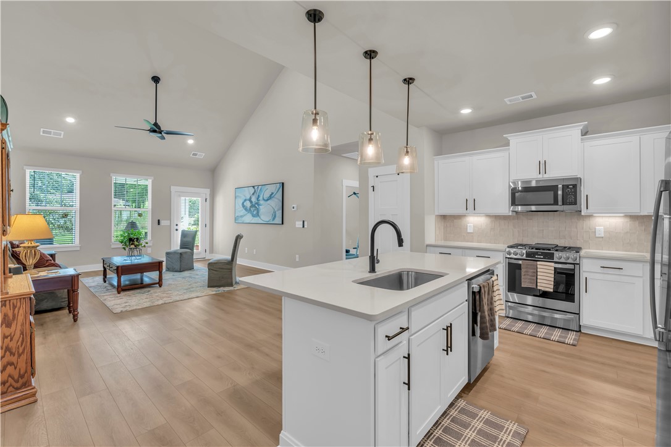
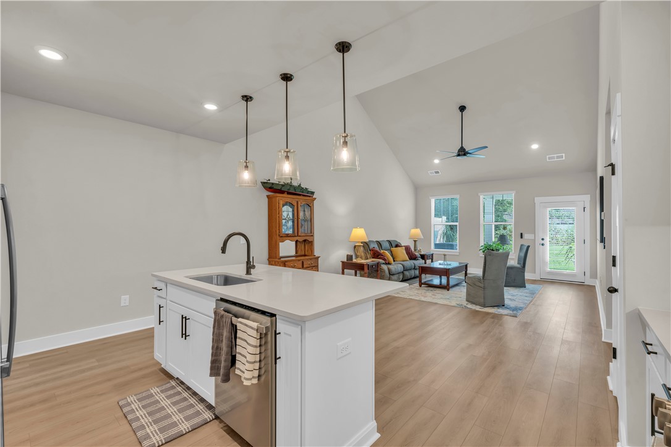
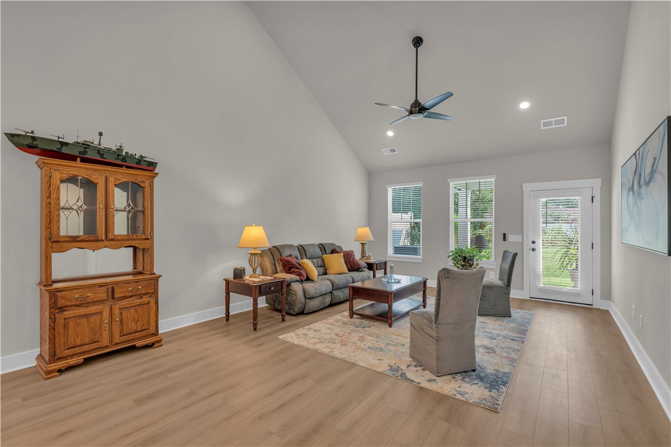
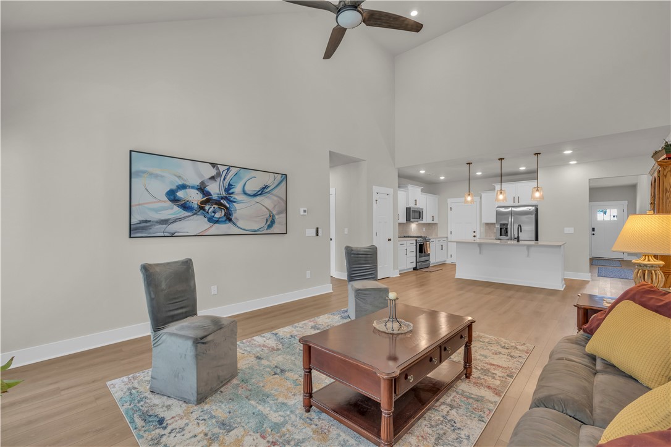
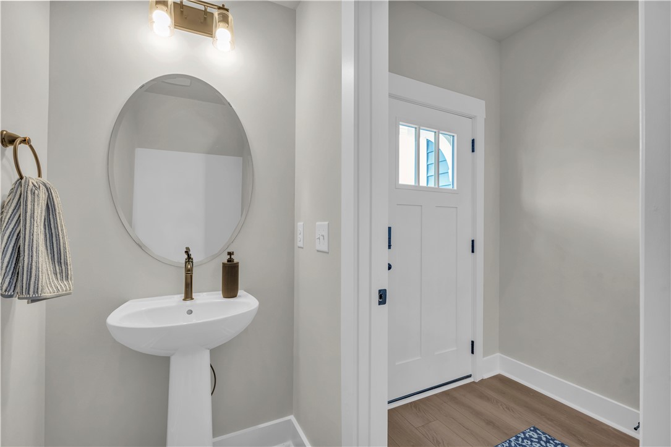
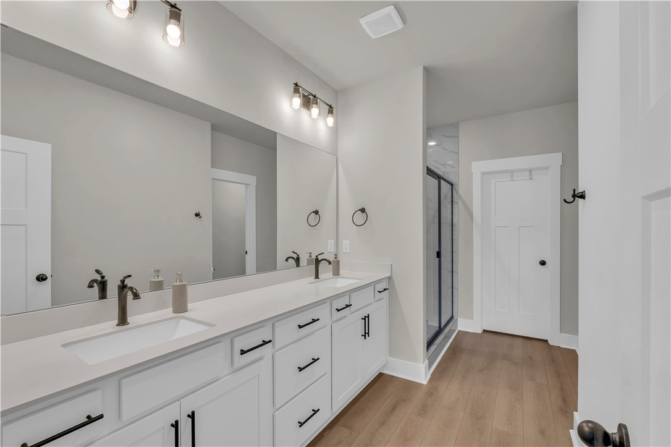
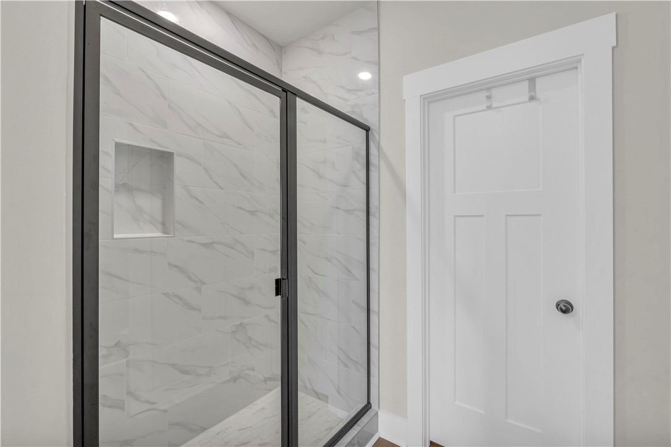
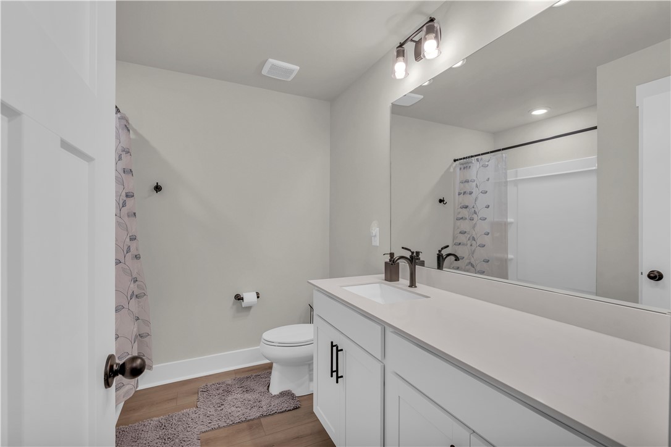
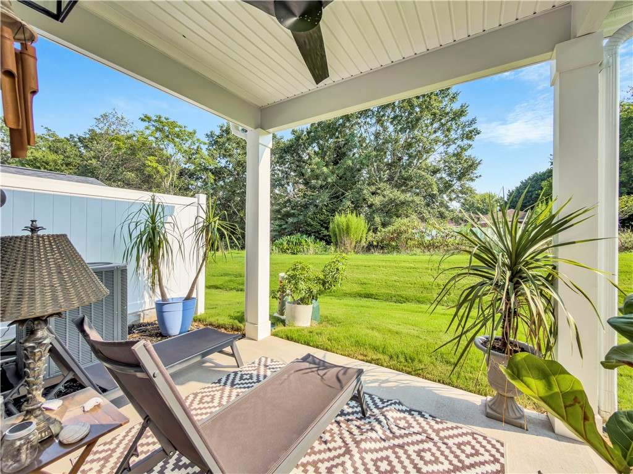
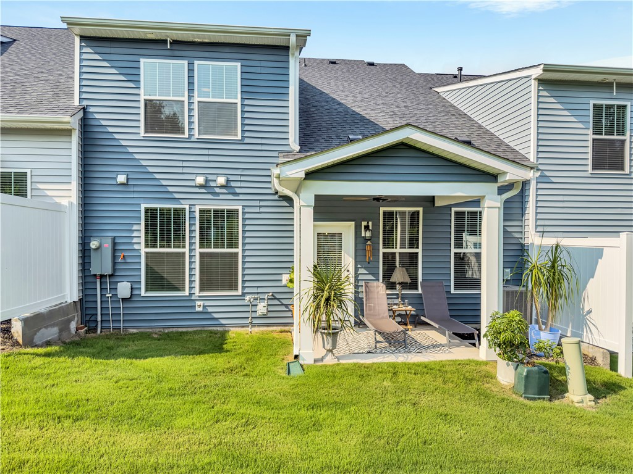
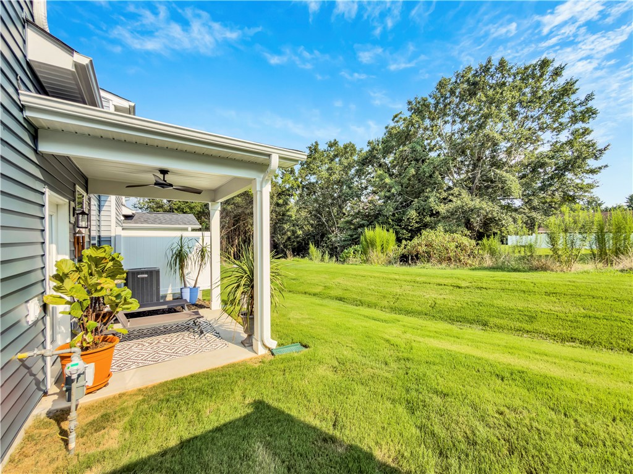
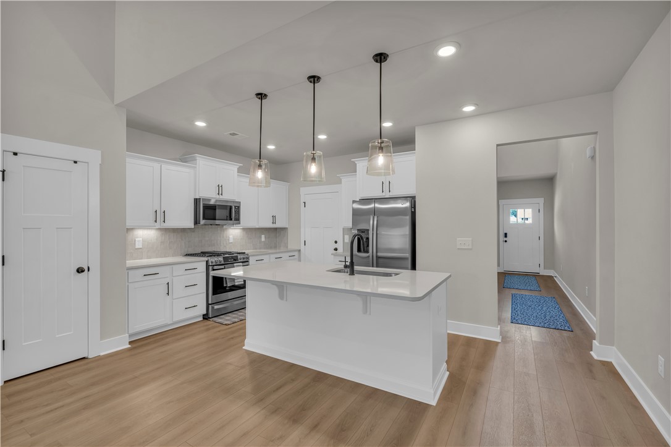
Meet the Lochlan: a luxury townhome with over 2,200 square feet of light-filled, open-concept living, built for the way you actually want to spend your time. Step through your covered front porch into that soaring two-story foyer, then flow into a living and kitchen space made for gathering with vaulted ceilings, oversized windows, and a chef-worthy kitchen with a center island, Quartz counters, tiled backsplash, under-cabinet lighting, and stainless gas-range appliances. Slide out back to your covered porch for morning coffee or evening wind-down, overlooking a private yard. Your main-level primary suite is a true retreat: spacious walk-in closet, split vanities, a glass-enclosed tiled shower, and even in-closet washer/dryer connections for ultimate convenience. Upstairs, an oak staircase leads to two more bedrooms, both with walk-in closets and a full bath, a flexible loft (home office? media room? you decide), and a second laundry room. This is low-maintenance luxury: lawn care's covered, smart home tech is built in, and a local warranty team has your back. Move-in ready means just that: refrigerator, washer, dryer, dishwasher, microwave, disposal, and blinds throughout, all included. Location? Unbeatable. Two miles to T.L. Hanna High School, under 15 minutes to Anderson University and downtown Anderson, and I-85 is minutes away, shopping, dining, and entertainment all within easy reach. Silo Ridge isn't just a place to live, it's a lifestyle upgrade. Come tour this move-in ready townhome today and see why this is the new home Anderson's been waiting for.
Share Property

Location

114 Silo Ridge Drive, Anderson, SC 29621

Status

For Sale
image

Schedule a Showing

We would love to show you this beautiful property. Please select your preferred date and time below. We will be in touch shortly to confirm your appointment.

Schedule a Showing

I would love to show you this beautiful property. Please select your preferred date and time below. I will be in touch shortly to confirm your appointment.
Thank you for your interest in 114 Silo Ridge Drive, Anderson, SC 29621. We are reviewing your request and will be in touch shortly!
Kiersten Bell

Kiersten Bell

TITLE

CEO & Team Lead

360 Virtual Tour

Take a tour of this property

Property Amenities

Interior
Laundry room Washer Hookup, Electric Dryer Hookup
Appliances Dryer, Dishwasher, Electric Water Heater, Gas Range, Refrigerator
Flooring Carpet, Laminate
Total Bedrooms: 3
Half Bathrooms: 1
Full Bathrooms: 2
Other Interior Features Ceiling Fan(s), Dual Sinks, Entrance Foyer, High Ceilings, Bath in Primary Bedroom, Main Level Primary, Quartz Counters, Smooth Ceilings, Shower Only, Walk-In Closet(s), Walk-In Shower, Loft
Area & Lot
Total area 2,265 Sq.Ft.
Living area 2,265 Sq.Ft.
MLS® ID 20304521
Year Built 2025
High School Tl Hanna High
Middle School Glenview Middle
Elementary School Midway Elem
Architecture Styles Traditional
Type Townhouse
Status For Sale
Exterior
Stories 2
Air conditioning Central Air, Electric
Heat type Central, Electric
Disability Features Low Threshold Shower
Water Source Public
Garage Space 2.0
Sewer Public Sewer
Other Exterior Features Patio
Parking Attached, Garage, Driveway, Garage Door Opener
Lot Features City Lot, Subdivision
Roof Architectural, Shingle
Finance
Sales Price $289,900
HOA Fees $175 yearly

Mortgage Calculator

Estimate your monthly mortgage payment, including the principal and interest, property taxes, and HOA. Adjust the values to generate a more accurate rate.
All estimates are provided for informational purposes only. Actual amounts may vary.
$0,000 Your Payment 20 15 65
$0,000 Your Payment

Invest in Your Lifestyle

We have always prided ourselves in our honesty, loyalty and genuine personality. Let us guide you through your journey of finding the perfect home for you. Bring on the questions and let's go house hunting!