Leave a Message

Thank you for your message. We will be in touch with you shortly.

131 Browning Drive
131 Browning Drive
131 Browning Drive
131 Browning Drive
131 Browning Drive
131 Browning Drive
131 Browning Drive
131 Browning Drive
131 Browning Drive
131 Browning Drive
131 Browning Drive
131 Browning Drive
131 Browning Drive
131 Browning Drive
131 Browning Drive
131 Browning Drive
131 Browning Drive
131 Browning Drive
131 Browning Drive
131 Browning Drive
131 Browning Drive
131 Browning Drive
131 Browning Drive
131 Browning Drive
131 Browning Drive
131 Browning Drive
131 Browning Drive
131 Browning Drive
131 Browning Drive
131 Browning Drive
131 Browning Drive
131 Browning Drive
131 Browning Drive
131 Browning Drive
131 Browning Drive
131 Browning Drive
131 Browning Drive
131 Browning Drive
131 Browning Drive
131 Browning Drive
131 Browning Drive
131 Browning Drive
131 Browning Drive
131 Browning Drive
131 Browning Drive
131 Browning Drive
131 Browning Drive
131 Browning Drive
131 Browning Drive
131 Browning Drive
VIEW PHOTOS
Courtesy of BHHS C Dan Joyner - Midtown
$675,000

131 Browning Drive

4 Beds 3 Baths 3,500 Sq.Ft. 1.86 Acres

Description

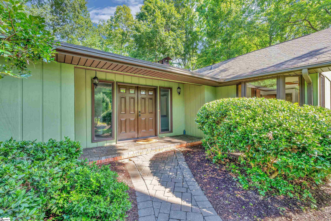
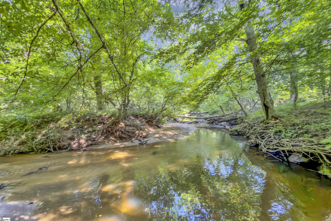
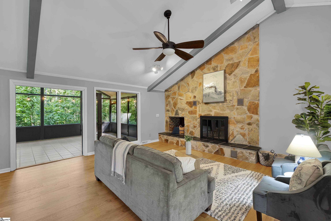
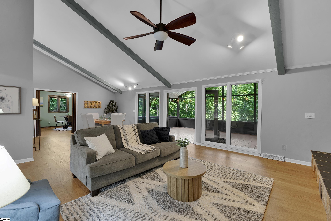
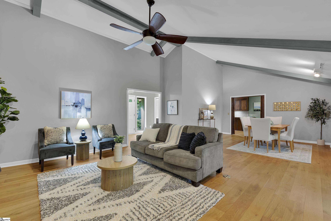
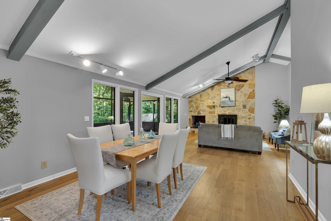
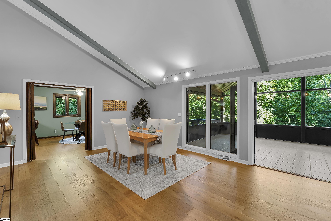
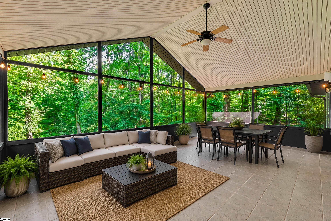
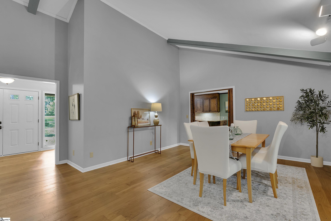
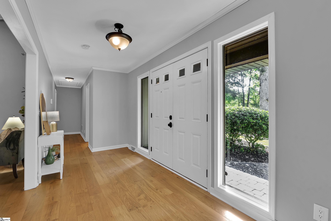
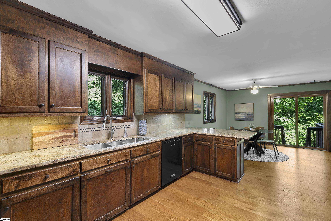
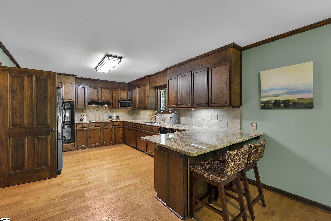
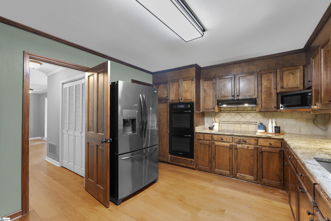
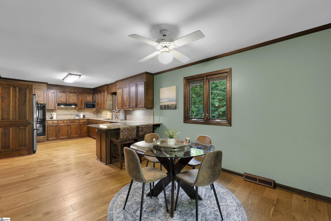
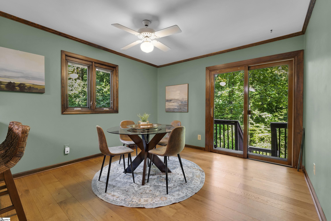
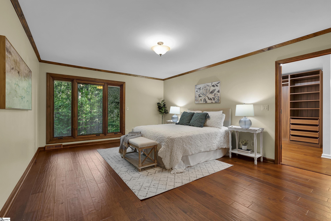
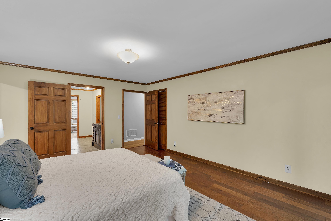
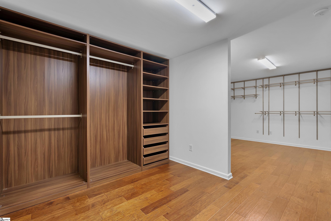
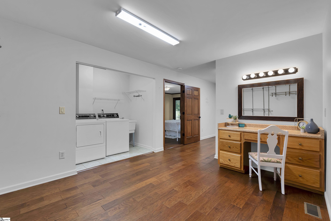
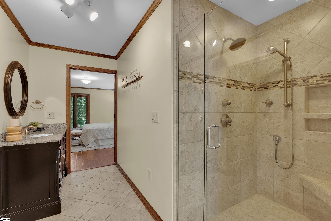
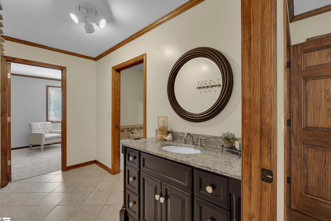
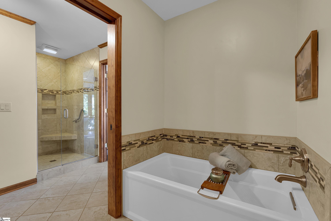
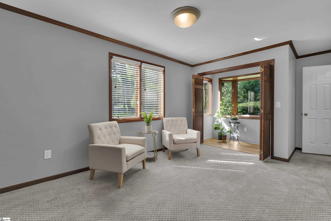
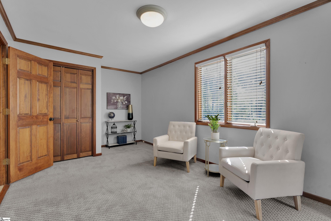
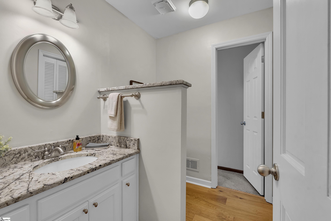
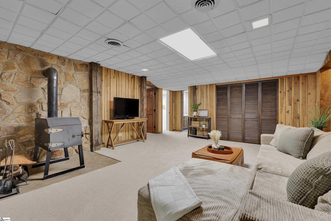
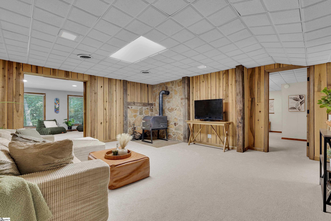
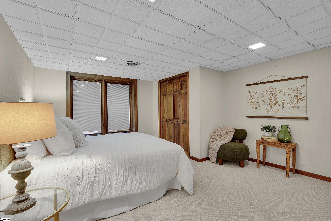
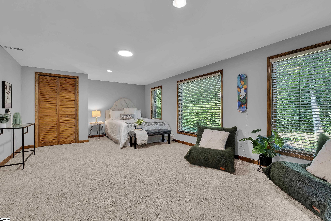
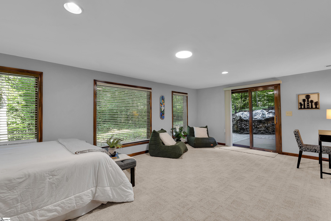
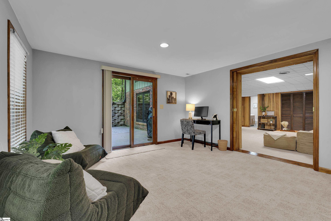
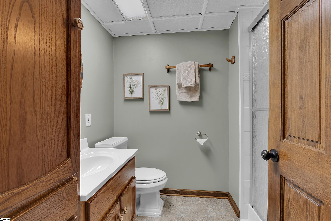
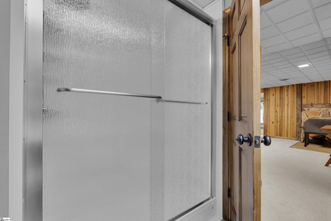
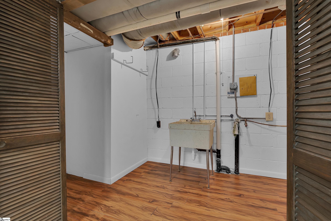
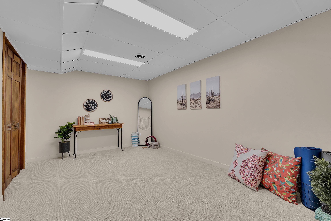
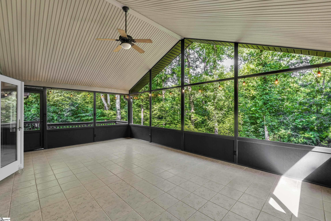
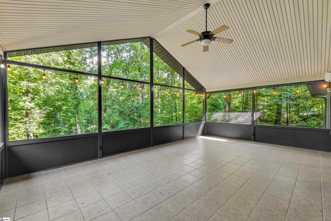
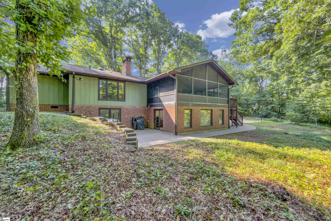
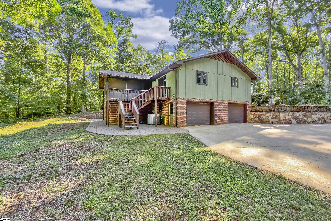
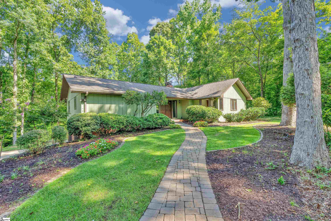
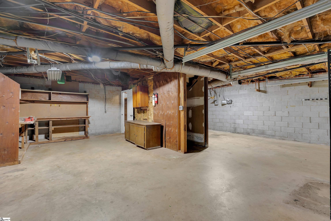
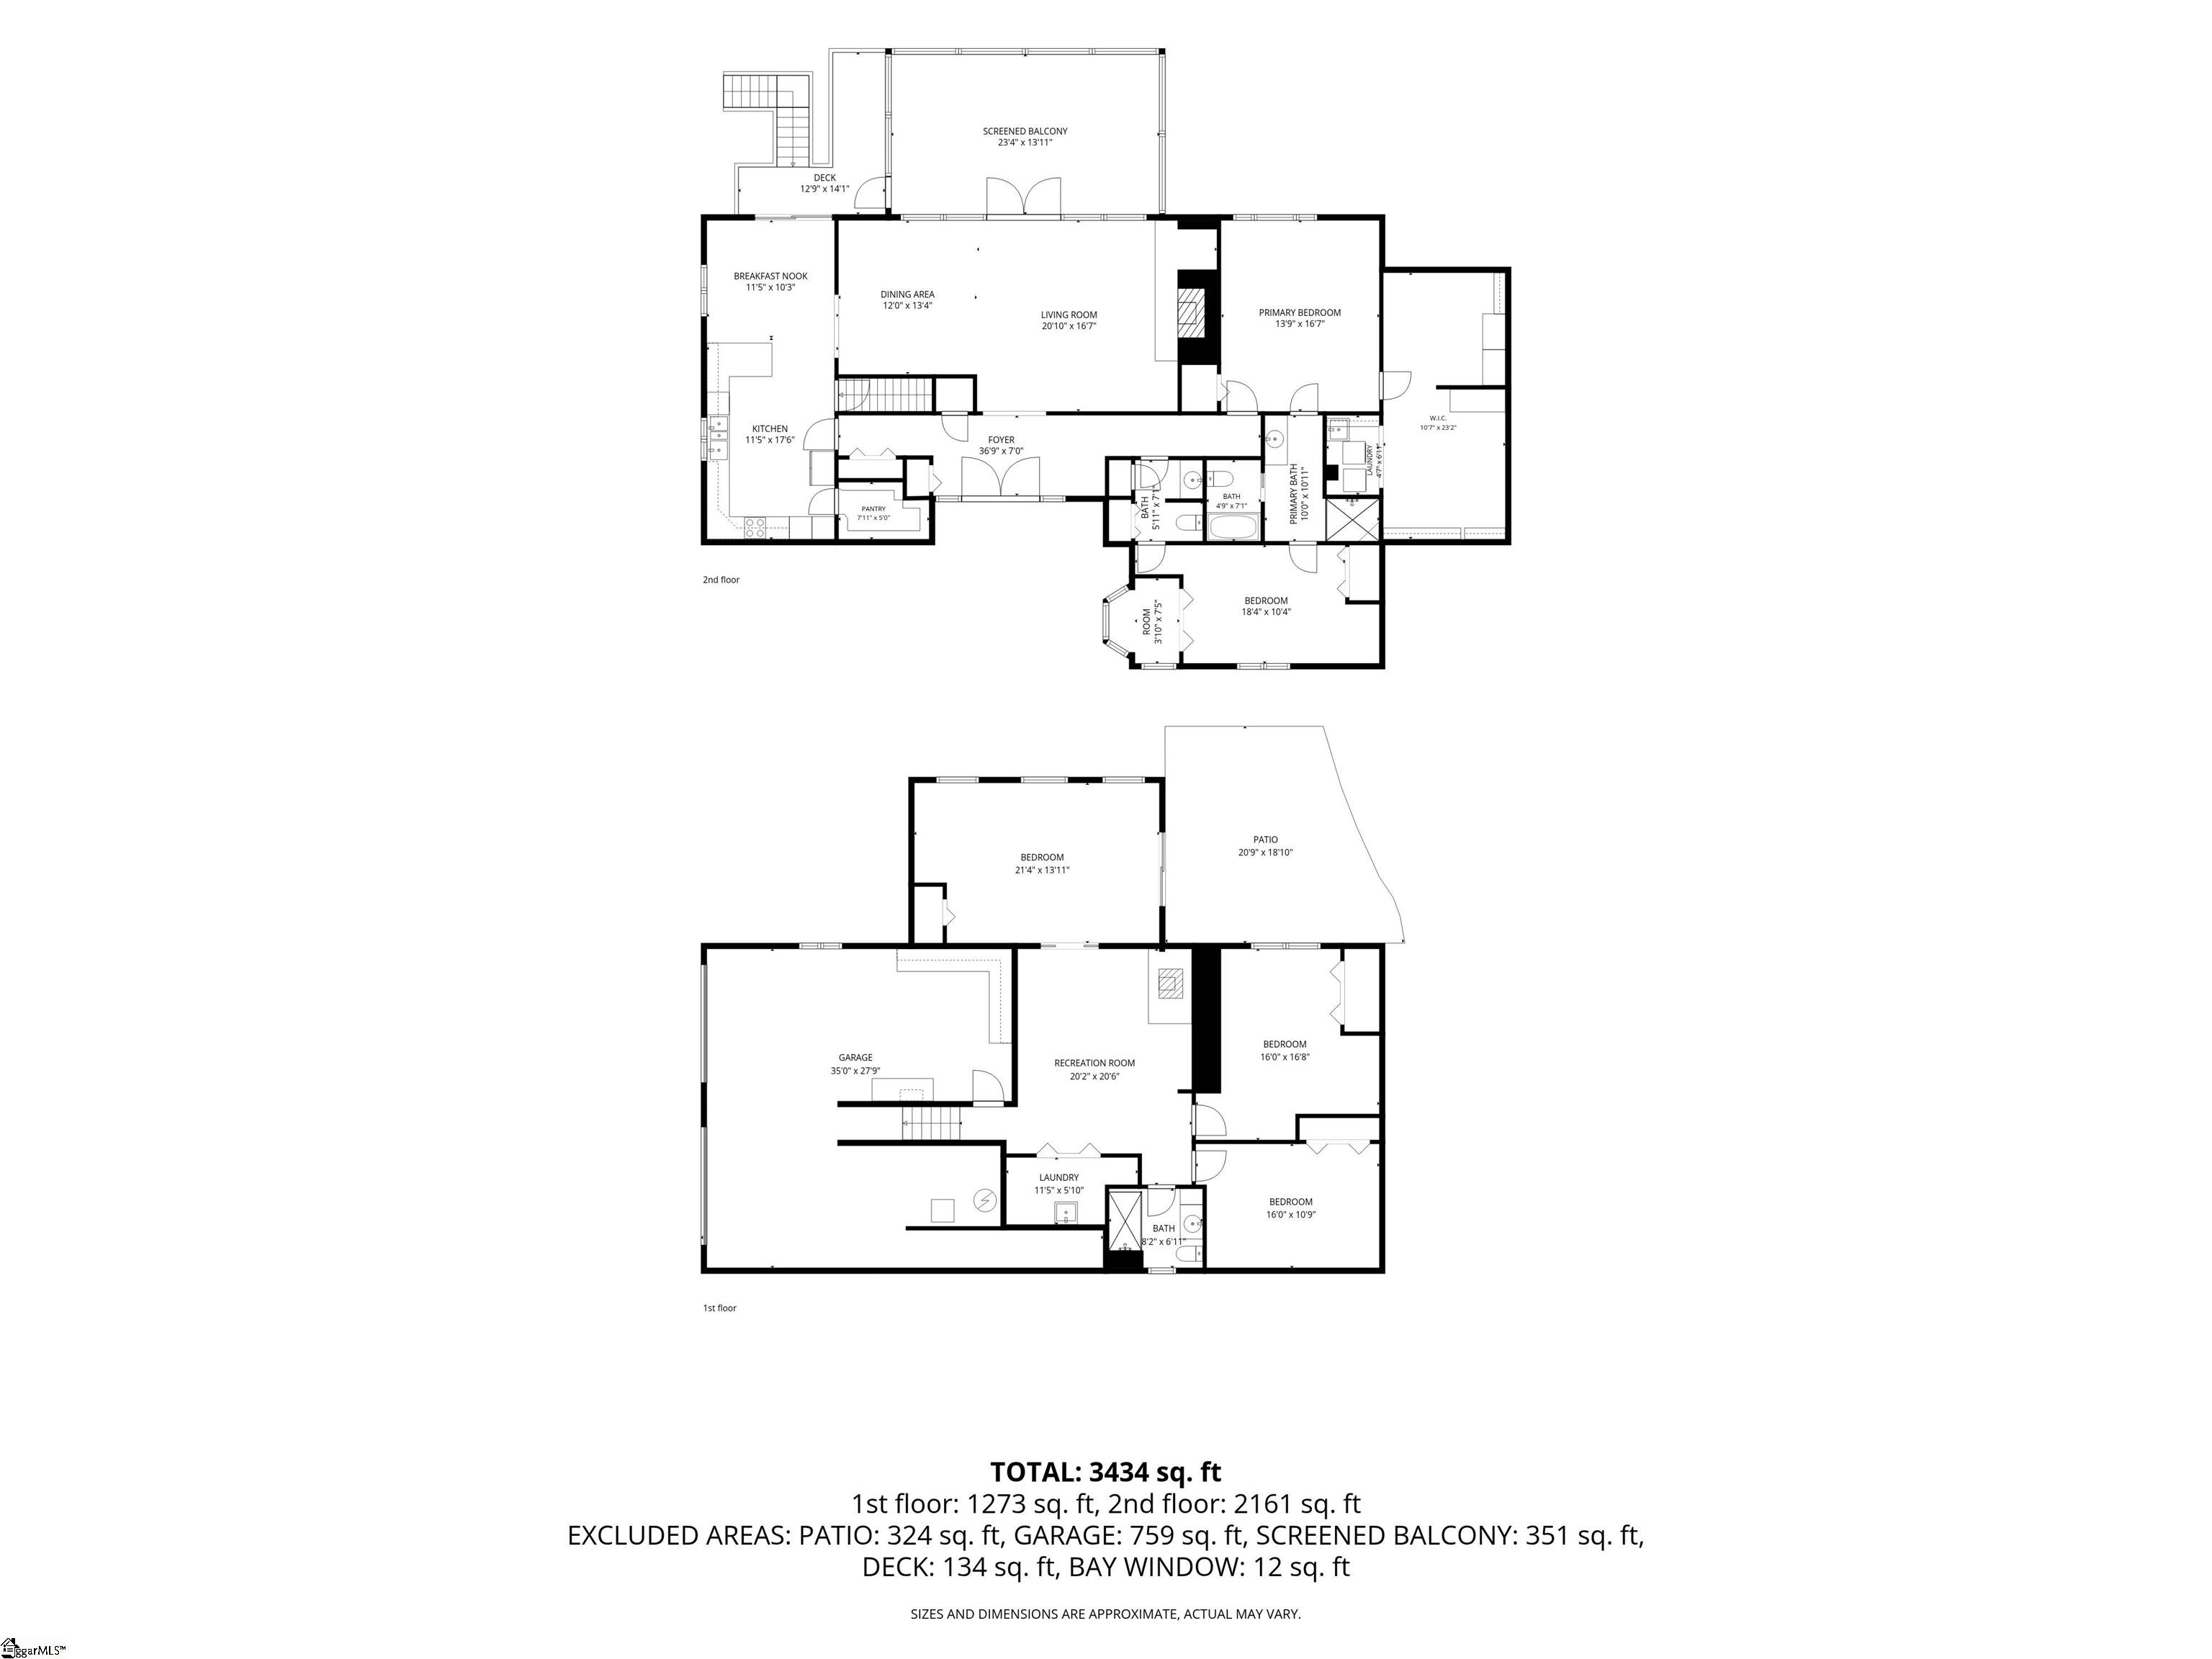
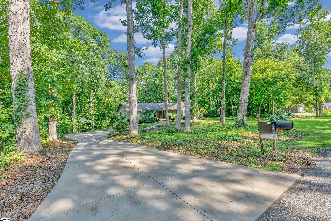
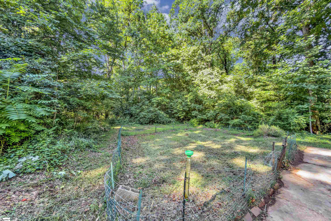
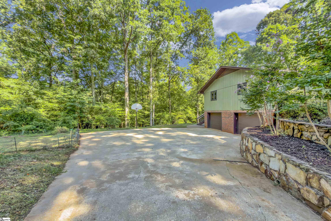
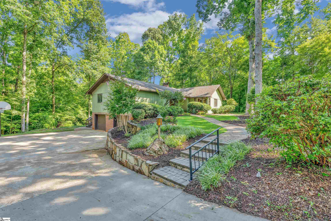
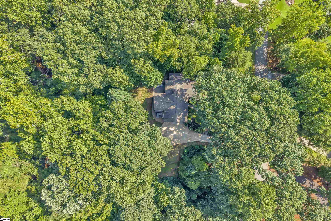
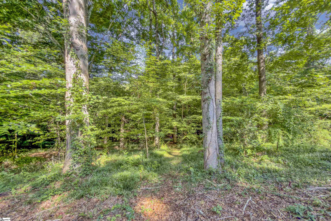
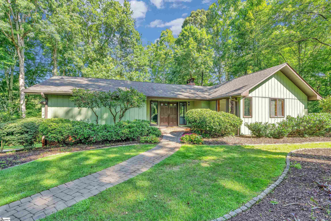
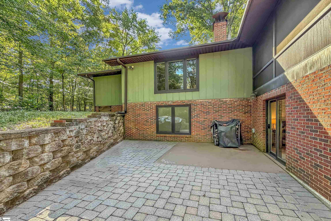
Did someone say: Location, Land, Water Feature, Primary on Main Level, Privacy? With a full basement this home sits on 1.84 lush acres in an established neighborhood with no HOA. Zoned for the highly rated and award-winning Riverside School District, you're minutes from restaurants, shopping, and healthcare, and just 15 minutes from downtown Greenville, 5 minutes from Pelham Road, and a short drive from GSP Airport, I-85/385, and major employers like Michelin and BMW. What more could you ask for? The main level offers two bedrooms, including a primary suite with an incredible bathroom: a tiled walk-in shower and a walk-in closet over 200 square feet with its own laundry area and a makeup table with proper lighting. The second bedroom is ideal for a small guest space, office, or hobby room. You'll also find a living room with vaulted ceilings and a natural stone-clad wood-burning fireplace, gorgeous hardwood floors, and beautiful wood cabinetry throughout. The kitchen has an oversized pantry, and the screened outdoor living space with a vaulted ceiling is the perfect spot to unwind and listen to the gentle flow of Brushy Creek. Downstairs, a wood burning stove brings ambiance to a spacious living area, ideal for movie nights or a game of pool. You'll also find two more bedrooms, a flex room perfect for a home gym, yoga studio, or hobby space, a full bathroom, and a second laundry room with a utility sink and room for a fridge, rounding out the ultimate hangout zone. Outside, enjoy views of Brushy Creek, room for an outdoor oasis, and walking trails along the river. There's plenty of garden space and room for a kids' play area, or even a second dwelling. The two-car garage includes a workshop and even doubled as wine storage in the past. This home blends seamlessly into its landscape, offering privacy in a neighborhood known for walkability and community, all within an award-winning school district.

Share Property

Location

131 Browning Drive, Greer, SC 29650

Status

Active Under Contract
image

Schedule a Showing

We would love to show you this beautiful property. Please select your preferred date and time below. We will be in touch shortly to confirm your appointment.

Schedule a Showing

I would love to show you this beautiful property. Please select your preferred date and time below. I will be in touch shortly to confirm your appointment.
Thank you for your interest in 131 Browning Drive, Greer, SC 29650. We are reviewing your request and will be in touch shortly!
Kiersten Bell

Kiersten Bell

TITLE

CEO & Team Lead

Property Amenities

Interior
Laundry room 1st Floor, In Basement, Walk-in, Electric Dryer Hookup, Multiple Hookups, Washer Hookup
Fireplace Circulating, Screen, Wood Burning Stove, Wood Burning, Masonry
Appliances Cooktop, Dishwasher, Disposal, Microwave, Self Cleaning Oven, Refrigerator, Electric Oven, Double Oven, Range Hood, Wood Stove, Electric Water Heater
Flooring Carpet, Ceramic Tile, Wood
Total Bedrooms: 4
Half Bathrooms: 1
Full Bathrooms: 2
Other Interior Features High Ceilings, Ceiling Fan(s), Vaulted Ceiling(s), Ceiling Smooth, Granite Counters, Soaking Tub, Walk-In Closet(s), Ceiling Dropped, Pantry, Radon System, Attic Fan
Area & Lot
Lot Area 1.86 Acres
Living area 3,500 Sq.Ft.
MLS® ID 1600978
Year Built 1978
High School Riverside
Middle School Northwood
Elementary School Buena Vista
Water Frontage Creek
Architecture Styles Ranch
Type Residential
Status Active Under Contract
Exterior
Stories 1
Air conditioning Attic Fan, Central Air, Electric, Heat Pump
Heat type Wood Stove, Electric, Forced Air, Heat Pump
Disability Features Attic Stairs Disappearing
Water Source Public, Well
Garage Space 2.0
Security Features Smoke Detector(s)
Sewer Septic Tank
Other Exterior Features Water Feature, Under Ground Irrigation
Parking Attached, Concrete, Basement, Garage Door Opener, Side/Rear Entry, Workshop in Garage, Yard Door, Key Pad Entry
Lot Features 1 - 2 Acres, Few Trees, Sprklr In Grnd-Partial Yd
Roof Architectural
Utilities Underground Utilities, Cable Available
Finance
Sales Price $675,000
Real Estate Tax $1,445 yearly

Mortgage Calculator

Estimate your monthly mortgage payment, including the principal and interest, property taxes, and HOA. Adjust the values to generate a more accurate rate.
All estimates are provided for informational purposes only. Actual amounts may vary.
$0,000 Your Payment 20 15 65
$0,000 Your Payment

Invest in Your Lifestyle

We have always prided ourselves in our honesty, loyalty and genuine personality. Let us guide you through your journey of finding the perfect home for you. Bring on the questions and let's go house hunting!