Description
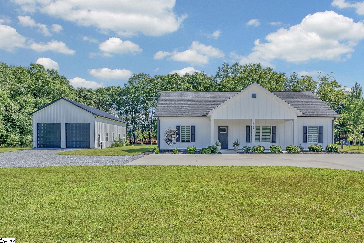
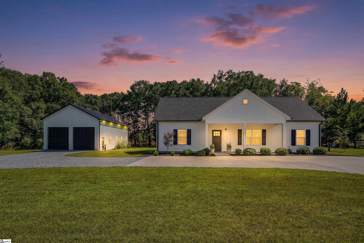
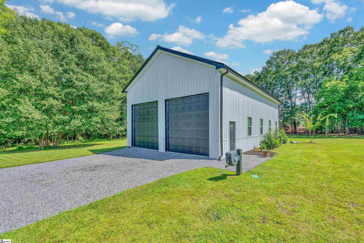
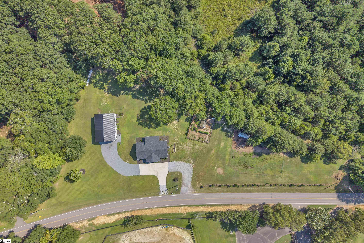
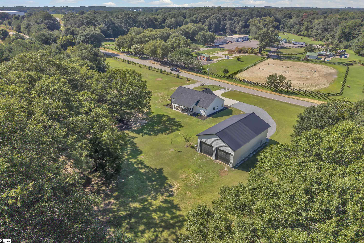
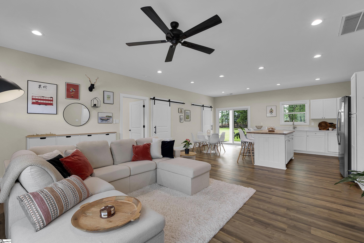
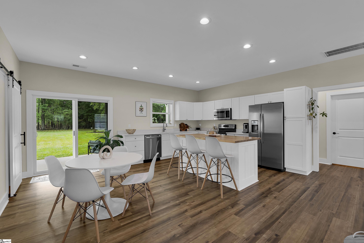
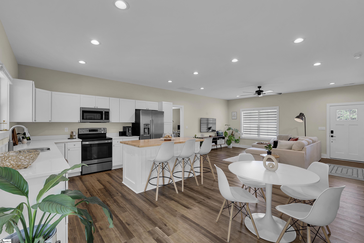
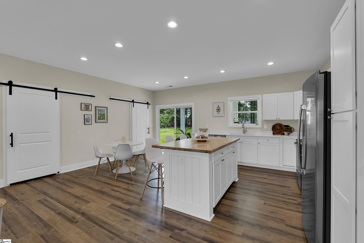
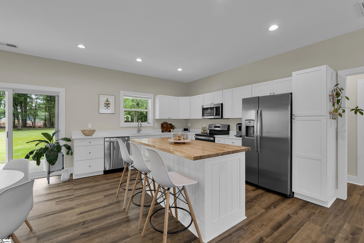
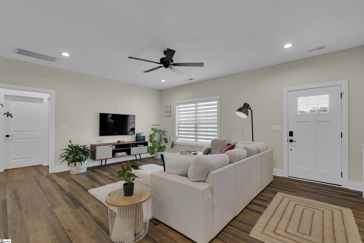
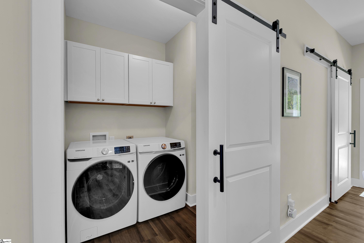
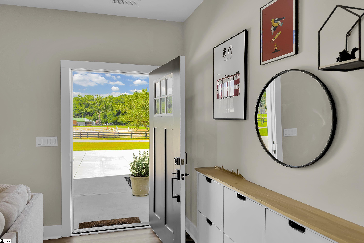
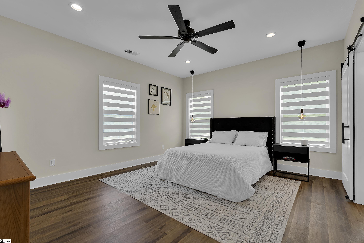
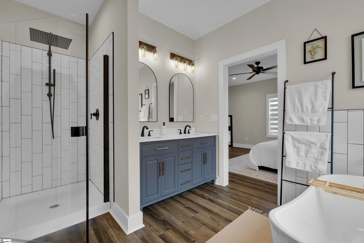
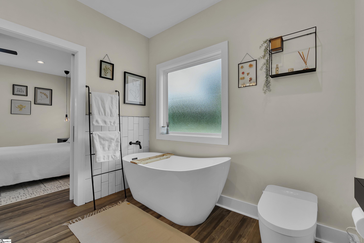
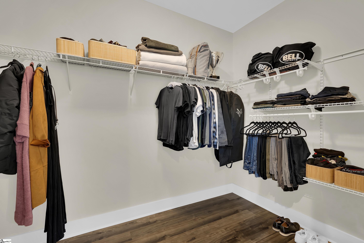
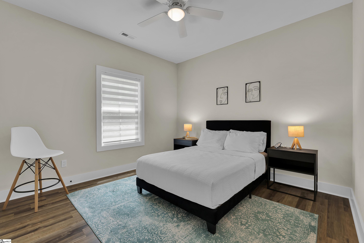
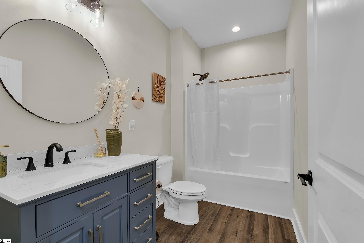
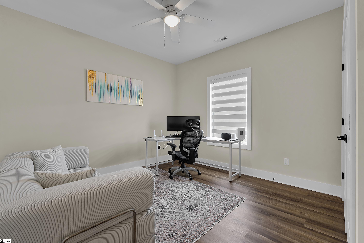
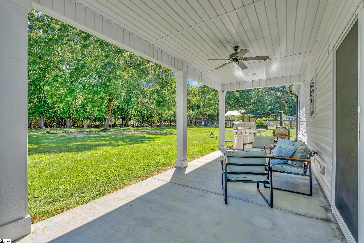
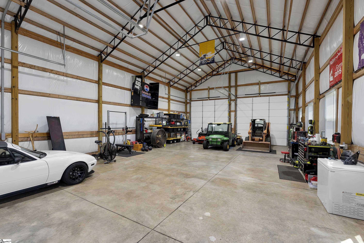
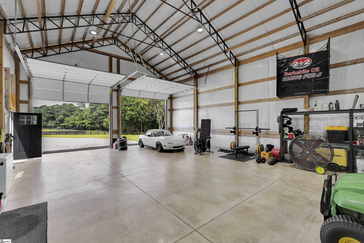
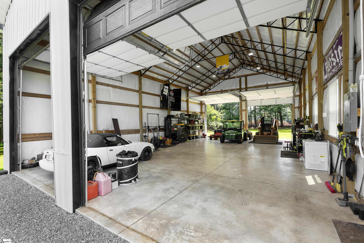
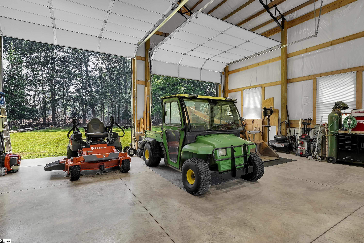
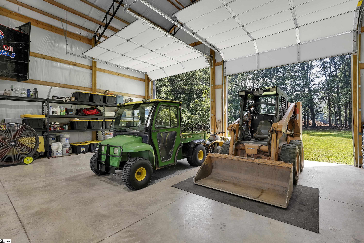
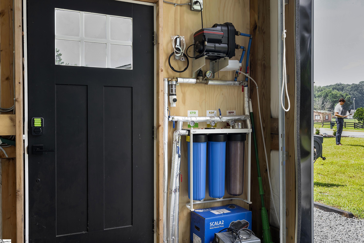
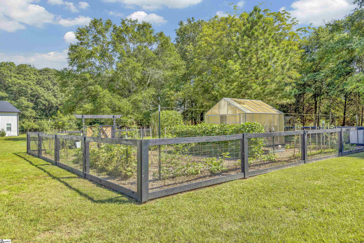
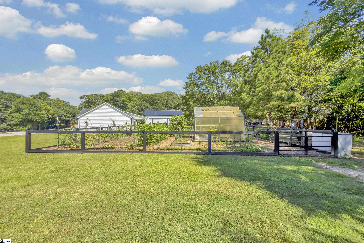
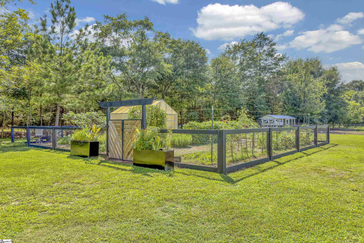
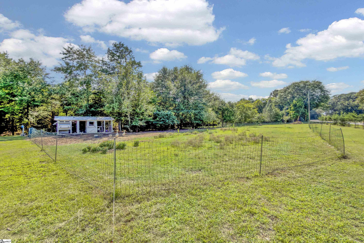
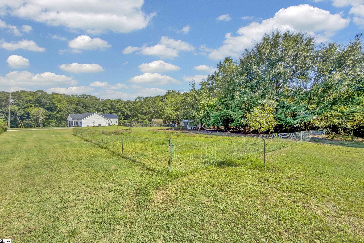
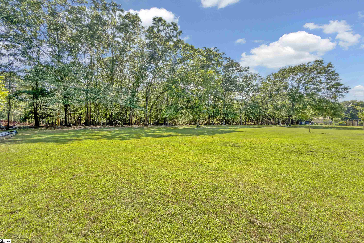
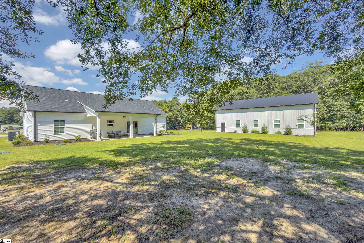
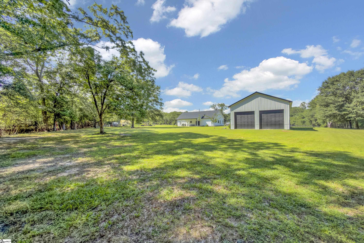
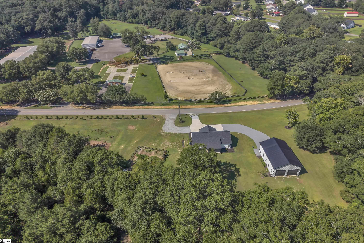
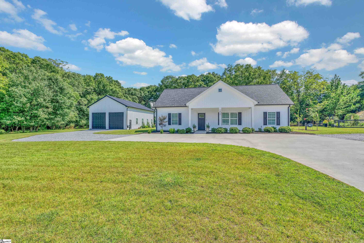
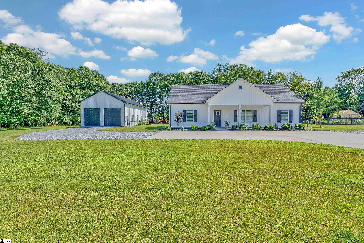
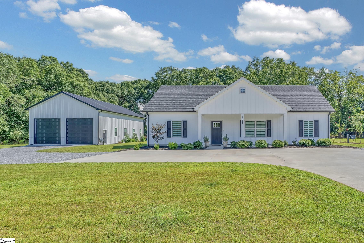
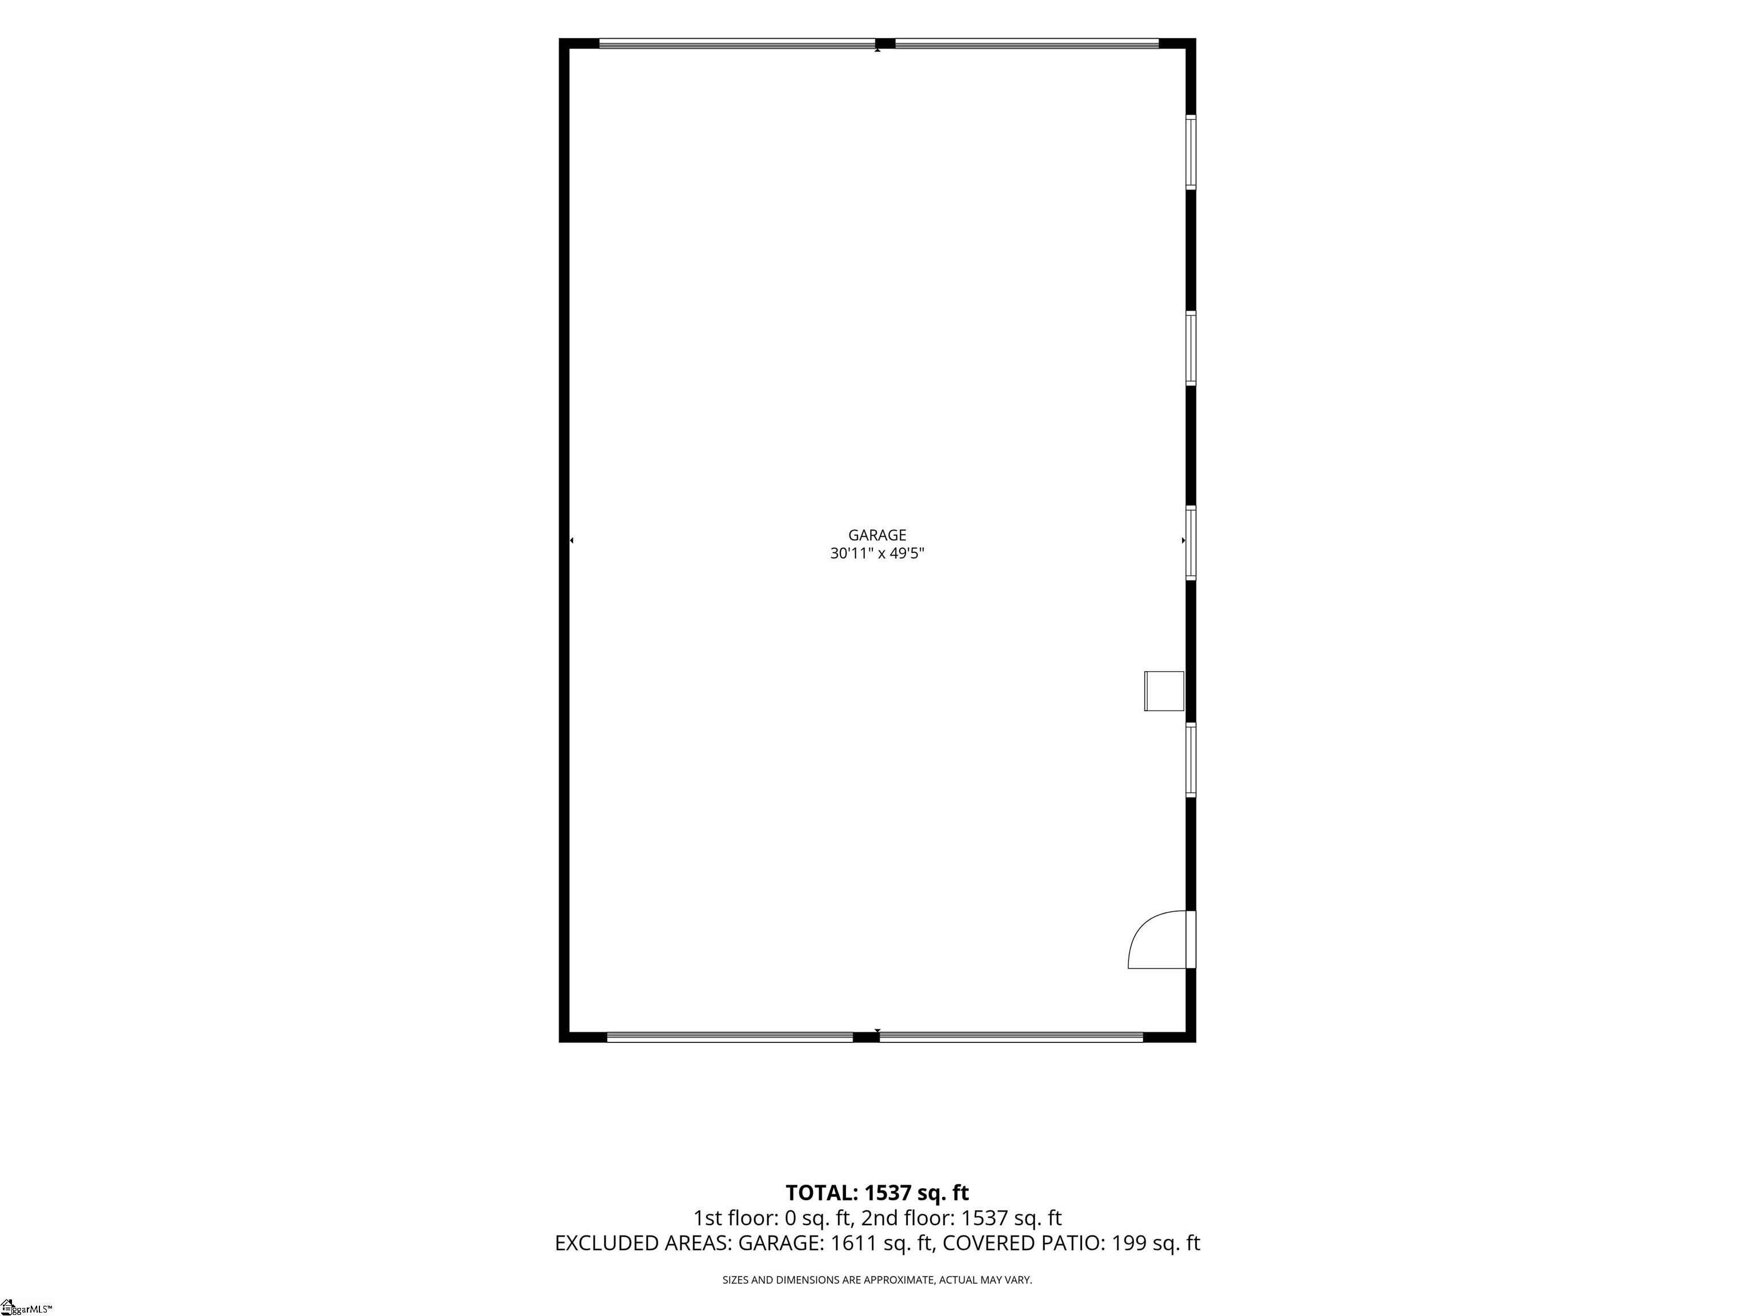
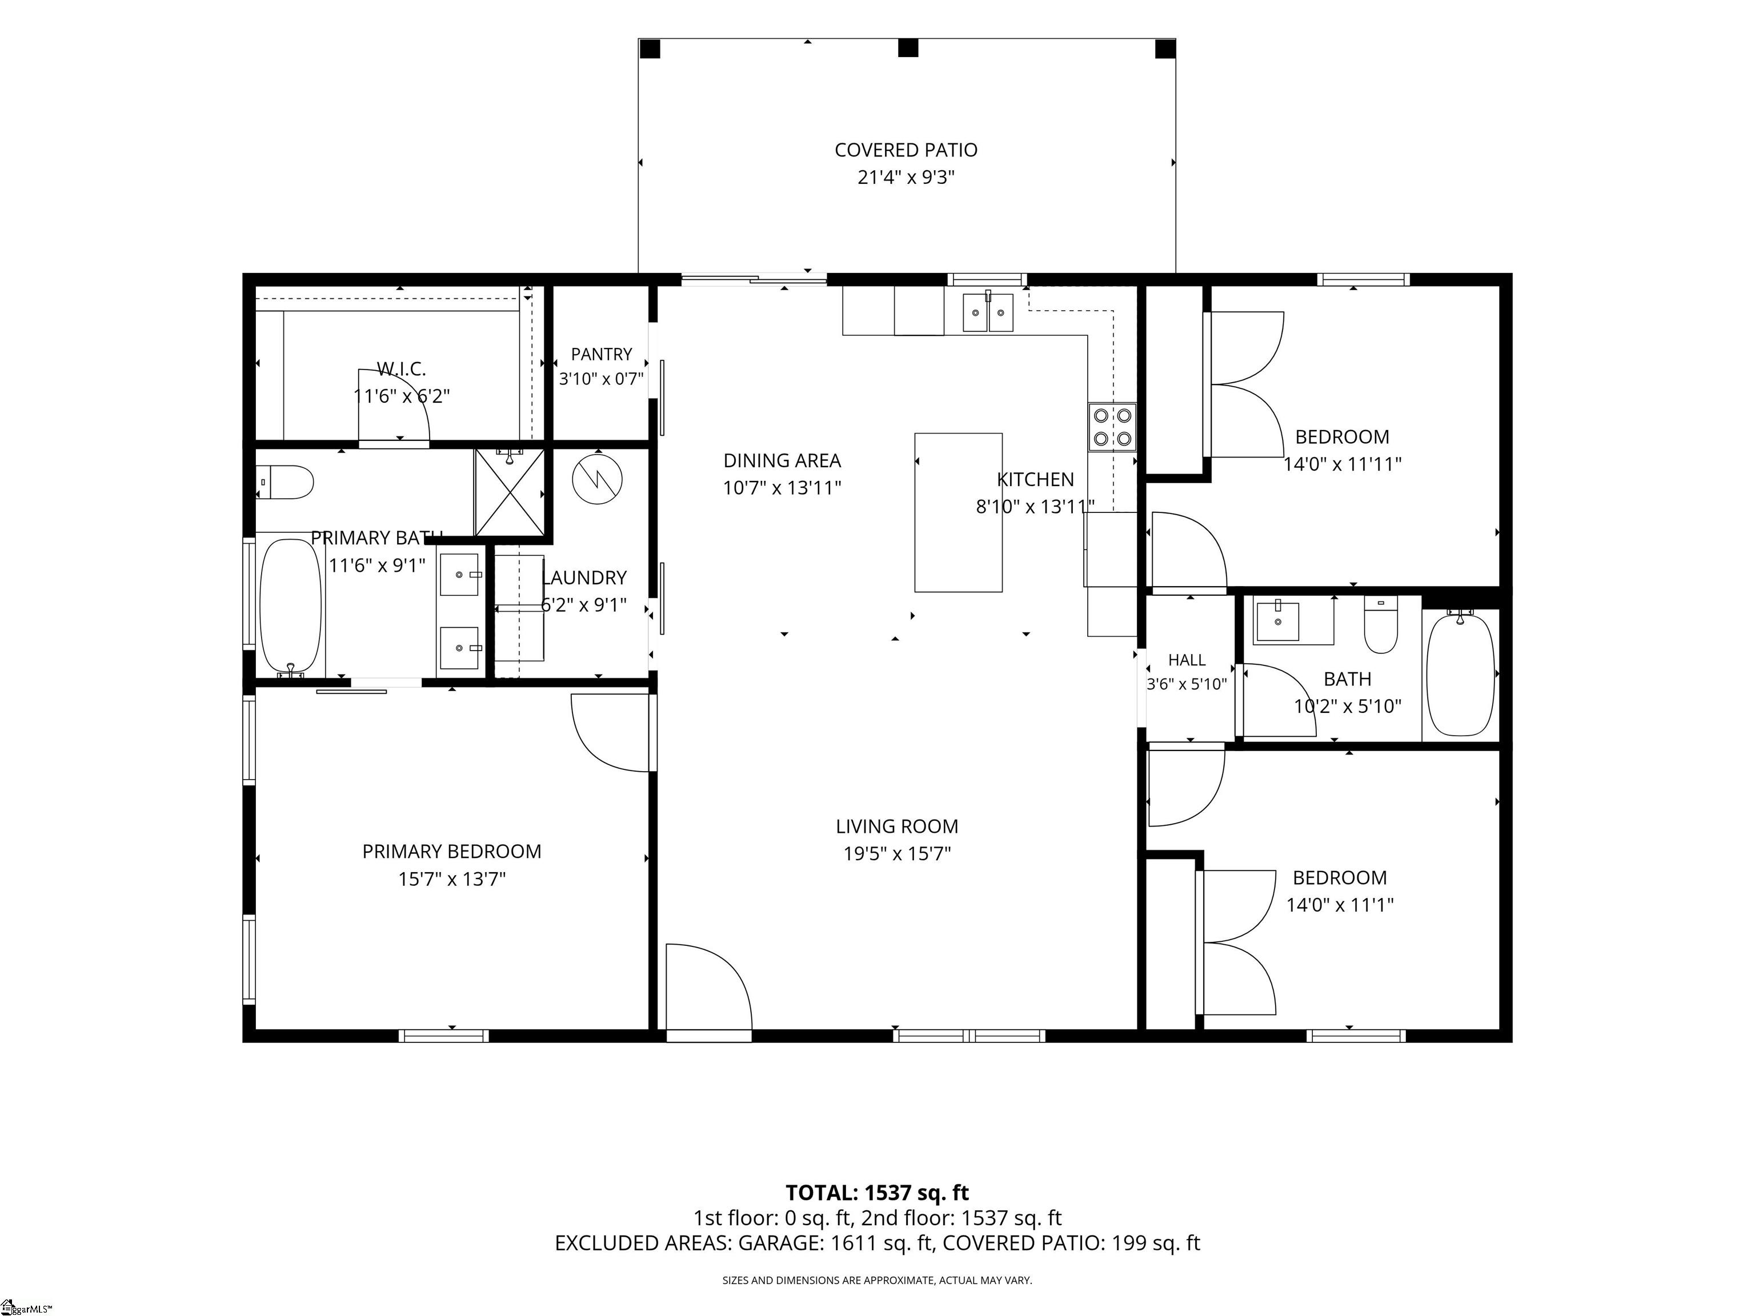
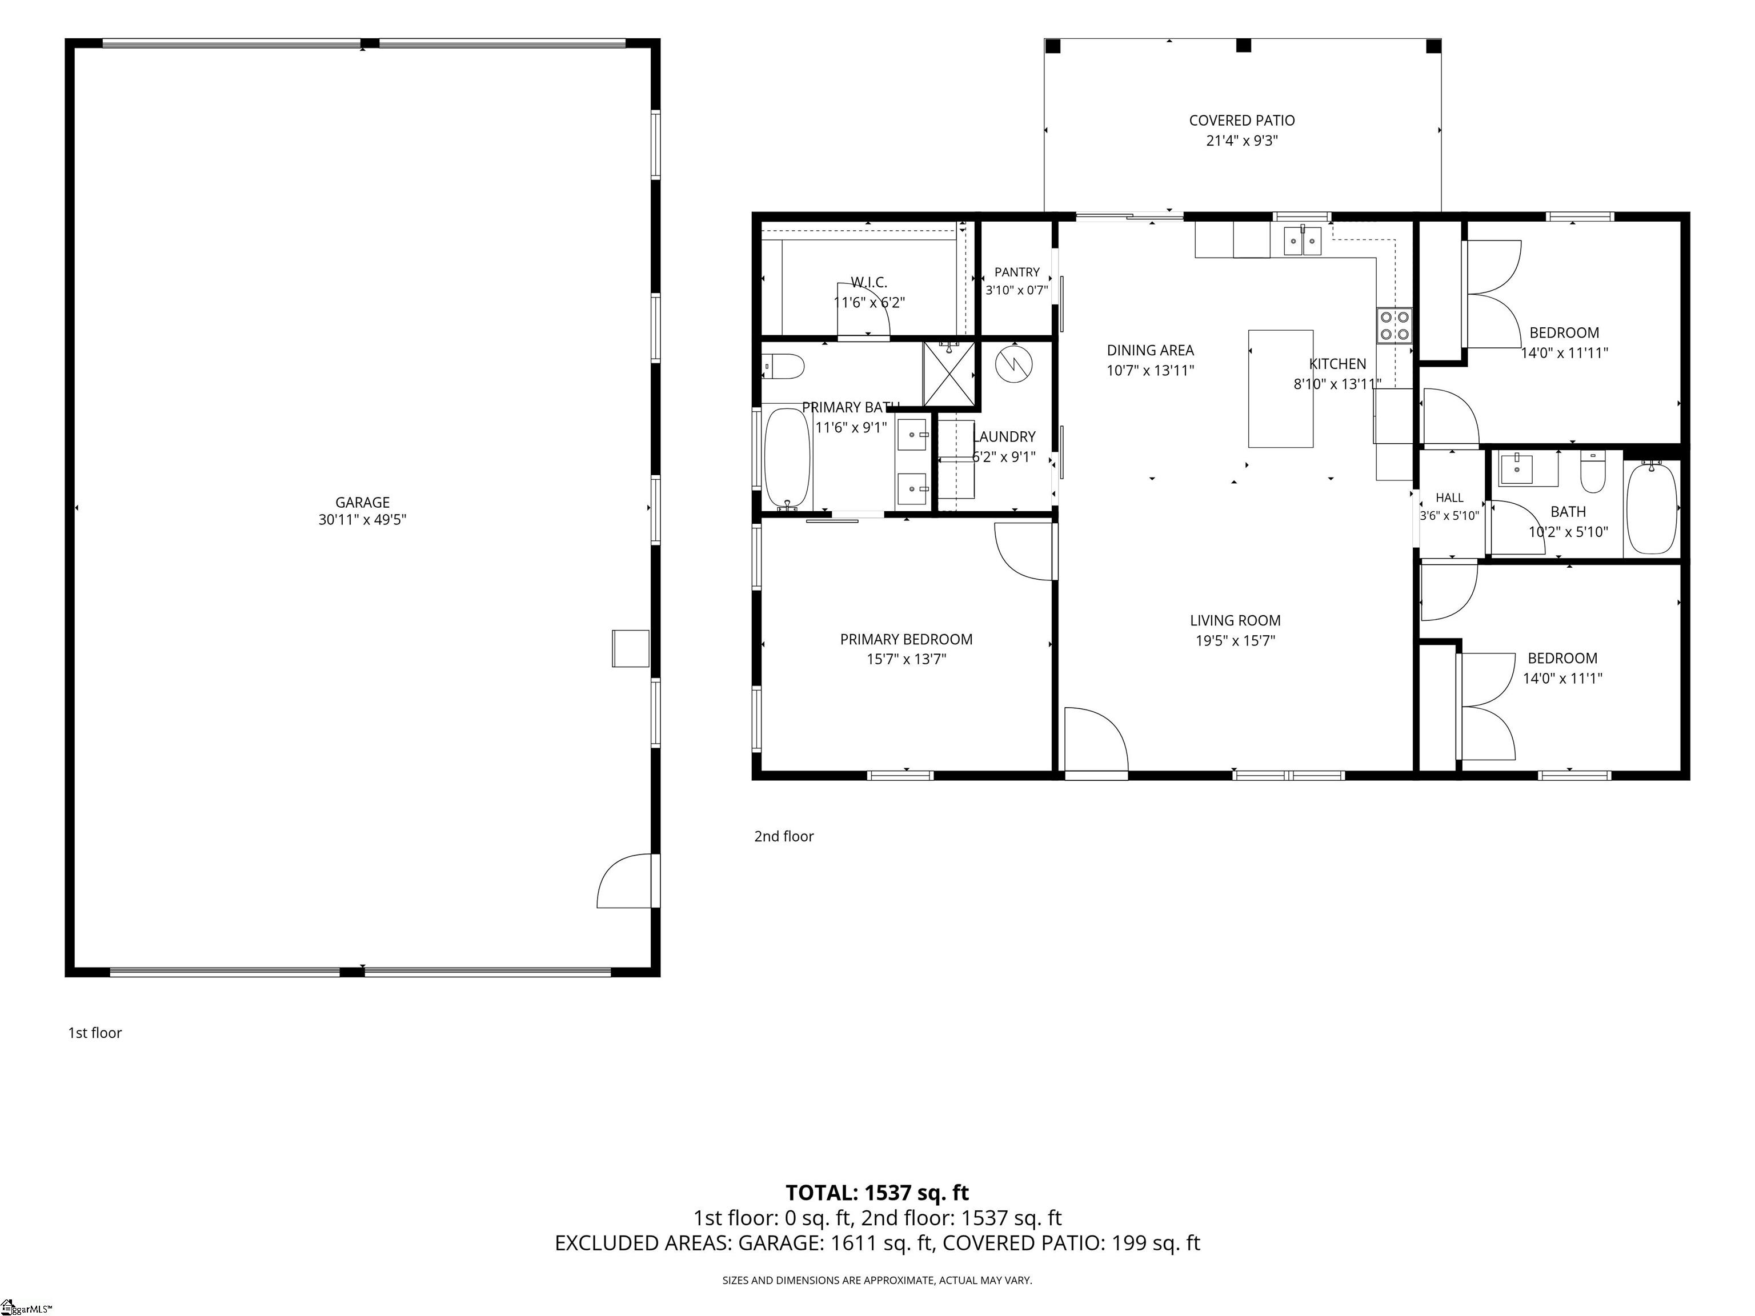
Welcome to New Roots Farm, a rare offering where modern smart-home convenience meets a true homestead all on two tax map numbers with two potential addresses, opening the door to options most properties simply can't offer. Whether you're dreaming of multi-generational living, a home business, or simply want serious space to spread out, this property delivers. Step inside a home that thinks ahead of you. A whole-home smart system puts lighting, climate, and more at your fingertips via remote or voice control and it all conveys, along with the smart washer and dryer. Most furniture is available for purchase separately, making a smooth move-in even easier. Daily life here is effortless. The spacious walk-in pantry and wall-mounted shoe storage cabinet keep things organized, while the large walk-in laundry room with built-in cabinetry makes chores painless. Upgraded blinds throughout, including designer zebra blinds, add a polished finishing touch, and CAT5 wiring runs throughout the home for a connected, work-from-anywhere lifestyle. Retreat to the primary suite, a true sanctuary featuring a large walk-in closet, double vanity with quartz countertops, a smart toilet, freestanding soaking tub, and a separate walk-in shower with an oversized rain shower head. In the kitchen, quartz countertops and butcher block accents bring warmth and function together, plus a pressure booster pump ensures every shower feels like a spa. Outside is where New Roots Farm truly sets itself apart. Live the homestead life with the established NewRoots Homestead garden (find it on Instagram), a large chicken coop, a solar-powered electric fence, and a whole-home water filtration system. For the hobbyist, tradesperson, or car enthusiast, the detached garage/workshop is a standout feature all its own and with its own separate address and power meter, it boasts 12' x 12' overhead doors (room to go higher), full electrical service, extra-high ceilings and heavy-duty posts sit on top of 3 foot concrete footers, and an 8-inch pad built in for a 2 post lift if you wish. Matching metal building panels remain on-site for future expansion. Be sure to checkout the exterior lighting in the soffit as well! The seller is even open to negotiating the Gator utility vehicle, tractors, fitness equipment, freezers, workshop equipment and tools, and most furnishings outside of the home sale so be sure to keep that in mind as this is a true turnkey opportunity for the next owner to hit the ground running. This is a chance to plant your roots in a home built for modern convenience and a self-sufficient lifestyle alike.