201 Brayton Court
201 Brayton Court
201 Brayton Court
201 Brayton Court
VIEW PHOTOS
$732,900

201 Brayton Court

3 Beds 3 Baths 2,435 Sq.Ft. 0.42 Acres

Description

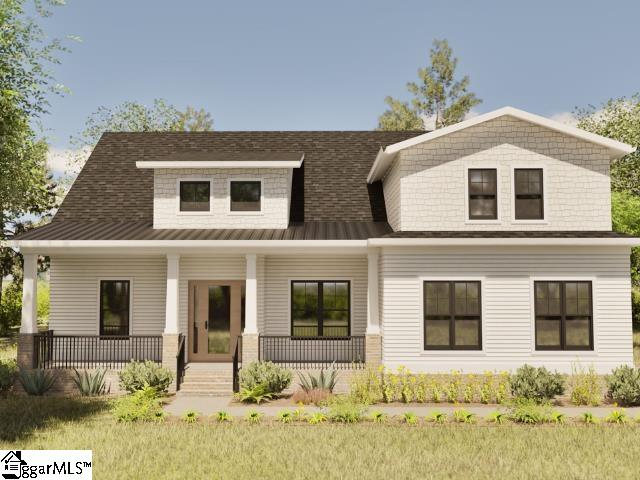
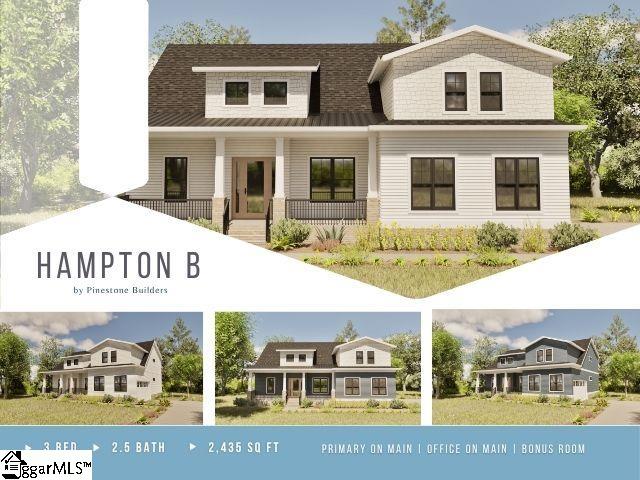
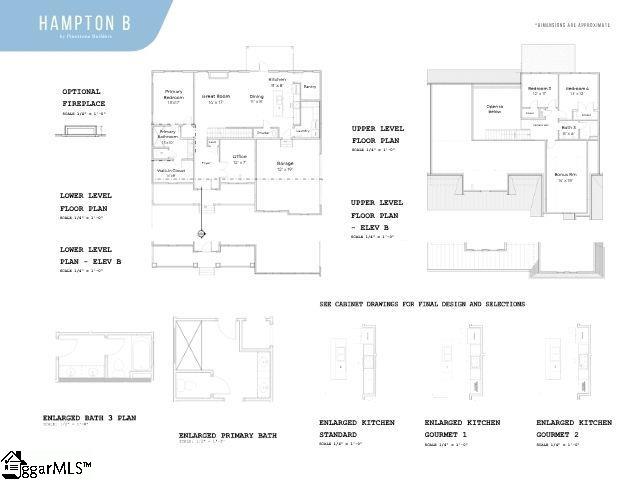
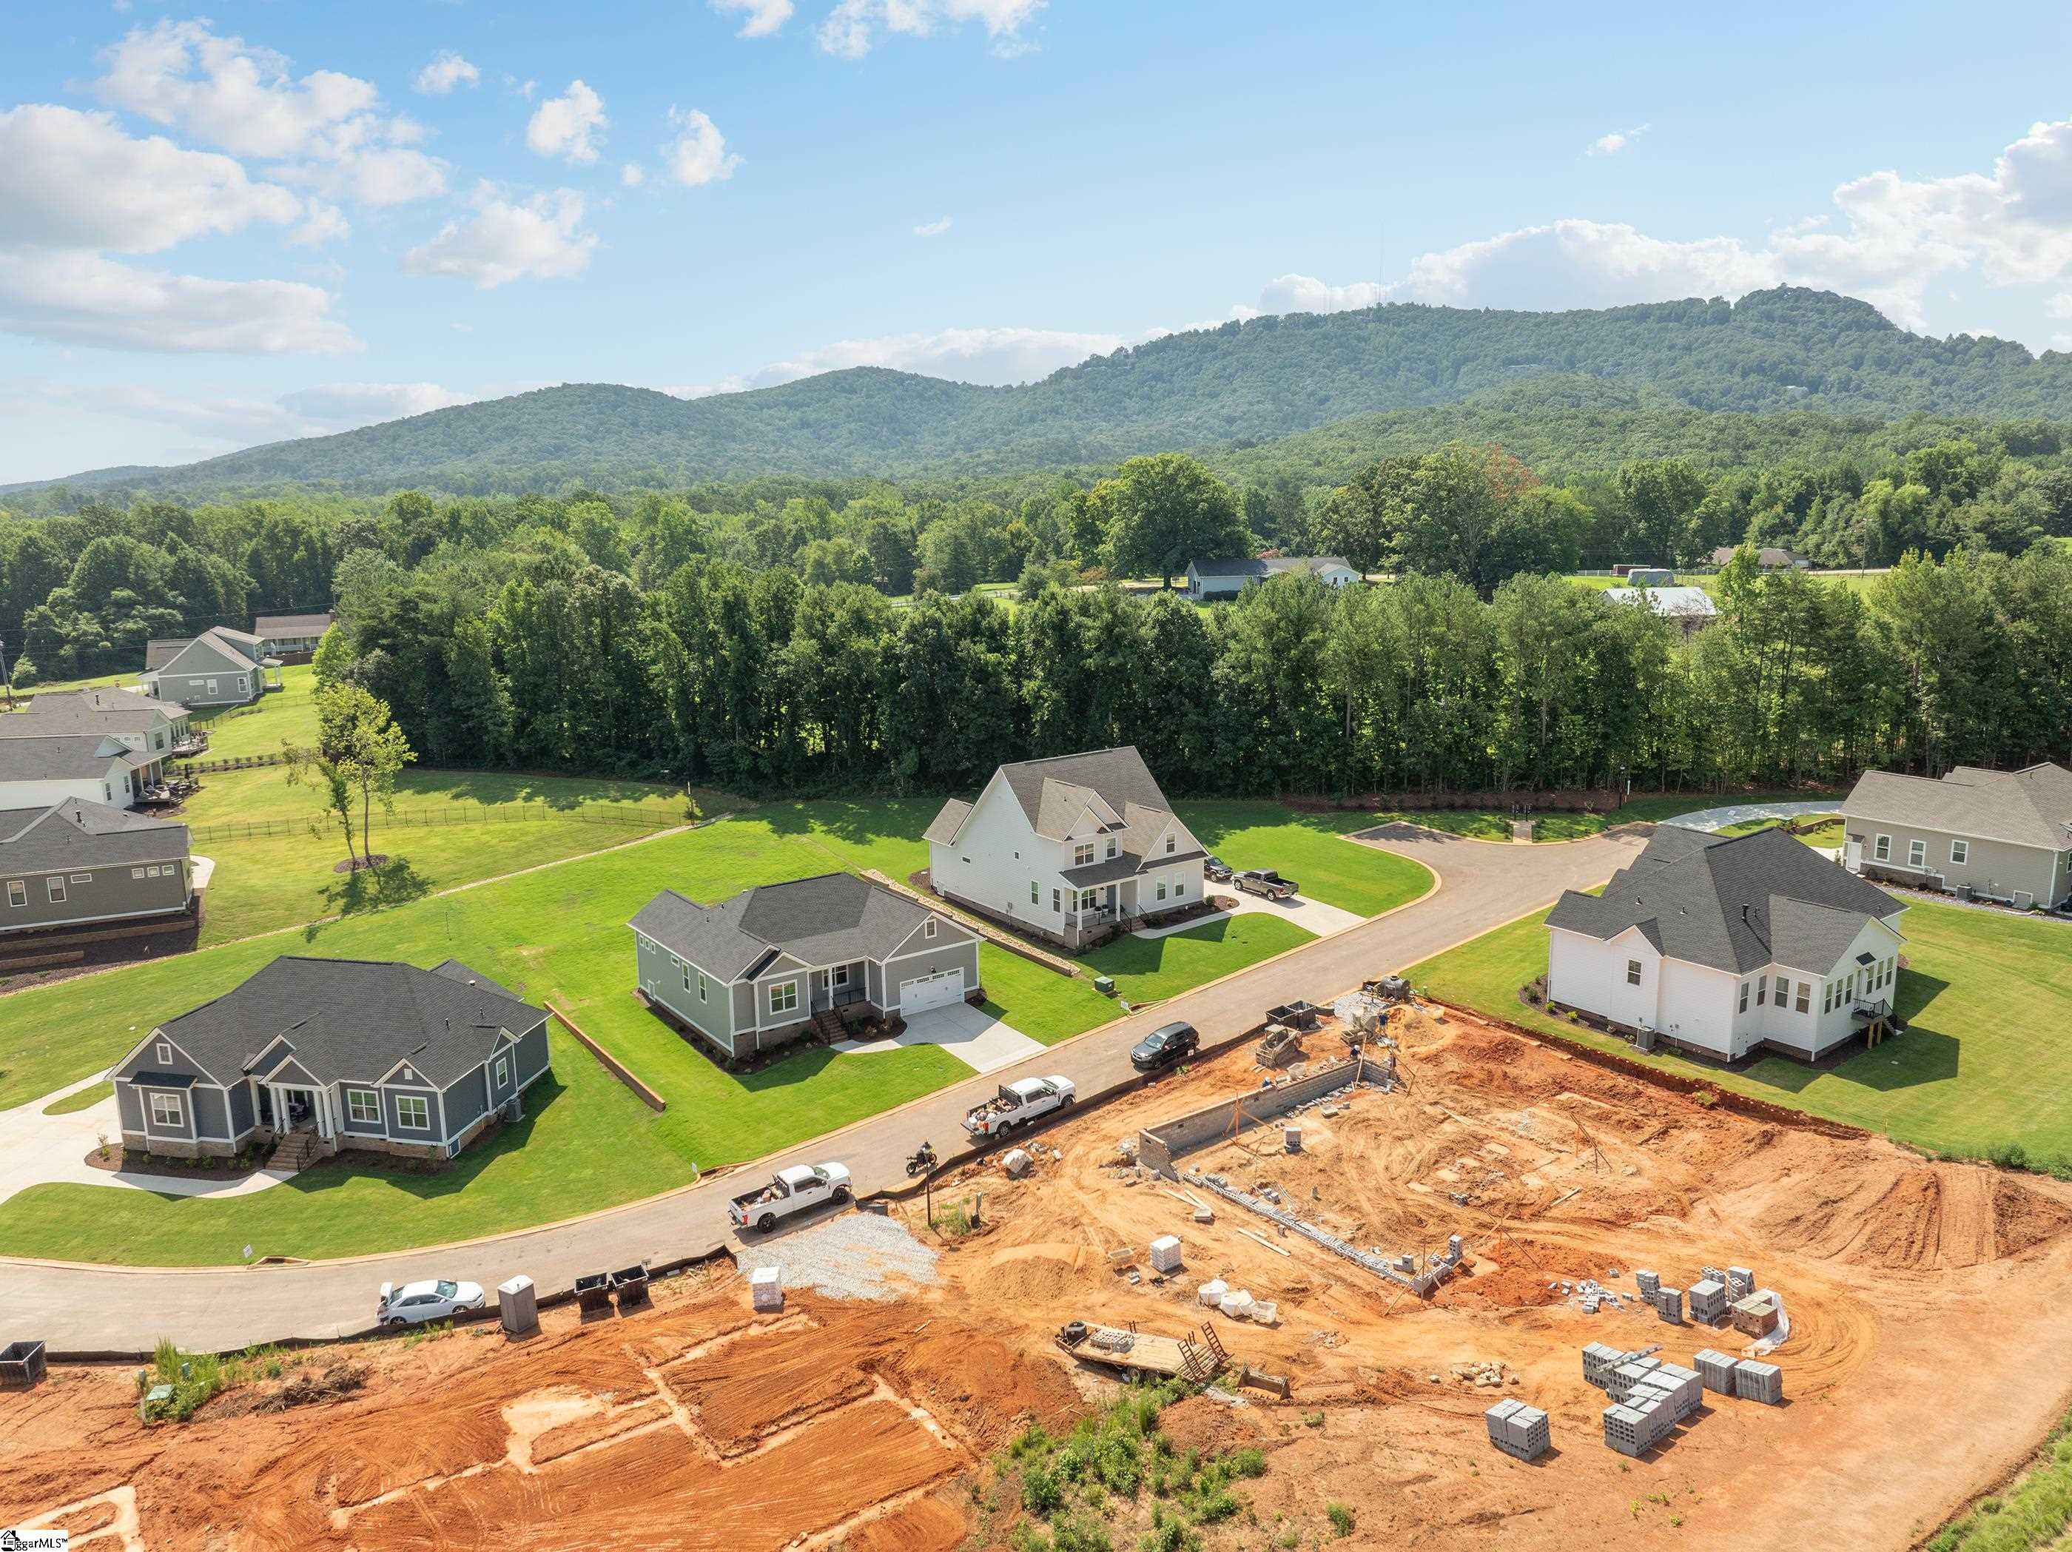
Welcome to Echo Grove! Only 4 Homes remaining to complete the neighborhood and all currently Under Construction to be completed this coming Spring 2027. Nestled near the charming downtown of Travelers Rest, this community offers the perfect blend of convenience and tranquility. Enjoy close proximity to shopping, dining, and easy access to the Swamp Rabbit Trail. Situated on spacious 0.25 - 0.5 acre homesites, the Hampton B model boasts a thoughtfully designed 1.5 story layout with 3 bedrooms, 2.5 bathrooms, and a versatile flex space (office) on the main level and a second level bonus room. The primary and office/flex are conveniently located on the main floor for easy living. Upstairs are two guest rooms with a bath and spacious bonus room. Built by Pinestone Builders, known for their exceptional craftsmanship, the community features options like 10-ft ceilings, 8-ft doors, quartz countertops, high-end appliances, and more--offering a perfect blend of luxury and functionality. Don't miss your chance to own a home in this sought-after community! Schedule your appointment today.

Share Property

Location

201 Brayton Court, Travelers Rest, SC 29690

Status

Pending

Date Sold

March 31, 2027
image

Schedule a Showing

We would love to show you this beautiful property. Please select your preferred date and time below. We will be in touch shortly to confirm your appointment.

Schedule a Showing

I would love to show you this beautiful property. Please select your preferred date and time below. I will be in touch shortly to confirm your appointment.
Thank you for your interest in 201 Brayton Court, Travelers Rest, SC 29690. We are reviewing your request and will be in touch shortly!
Kiersten Bell

Kiersten Bell

TITLE

CEO & Team Lead

Property Amenities

Interior
Laundry room 1st Floor, Walk-in, Electric Dryer Hookup, Washer Hookup, Laundry Room
Fireplace Circulating
Appliances Gas Cooktop, Dishwasher, Disposal, Free-Standing Gas Range, Oven, Electric Oven, Microwave, Gas Water Heater, Tankless Water Heater
Flooring Carpet, Ceramic Tile, Laminate, Luxury Vinyl
Total Bedrooms: 3
Half Bathrooms: 1
Full Bathrooms: 2
Other Interior Features High Ceilings, Ceiling Fan(s), Ceiling Smooth, Tray Ceiling(s), Coffered Ceiling(s)
Area & Lot
Lot Area 0.42 Acres
Living area 2,435 Sq.Ft.
MLS® ID 1601847
Year Built 2027
High School Travelers Rest
Middle School Northwest
Elementary School Gateway
Architecture Styles Craftsman
Type Residential
Status Pending
Exterior
Stories 1
Air conditioning Central Air, Electric
Heat type Natural Gas
Water Source Public
Garage Space 2.0
Sewer Septic Tank
Parking Attached, Paved, Concrete, Garage Door Opener, Key Pad Entry, Driveway
Lot Features 1/2 Acre or Less, Few Trees
Roof Architectural
Utilities Underground Utilities
Finance
Sales Price $732,900
HOA Fees $950 yearly

Mortgage Calculator

Estimate your monthly mortgage payment, including the principal and interest, property taxes, and HOA. Adjust the values to generate a more accurate rate.
All estimates are provided for informational purposes only. Actual amounts may vary.
$0,000 Your Payment 20 15 65
$0,000 Your Payment

Invest in Your Lifestyle

We have always prided ourselves in our honesty, loyalty and genuine personality. Let us guide you through your journey of finding the perfect home for you. Bring on the questions and let's go house hunting!