Description
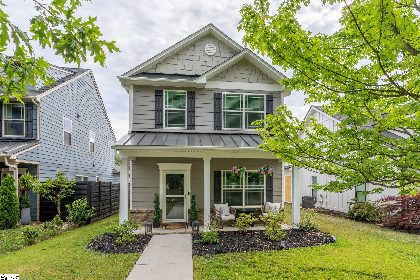
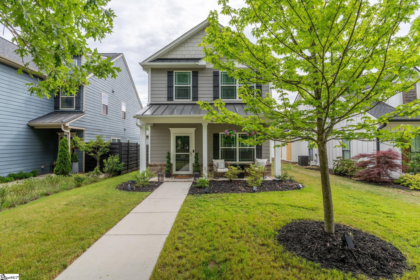
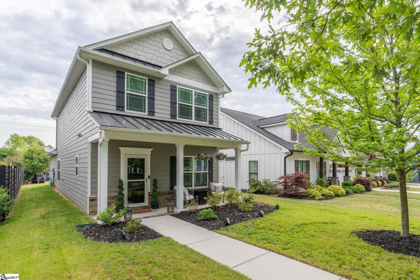
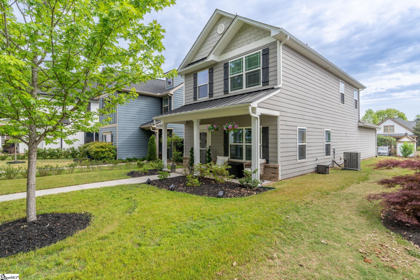
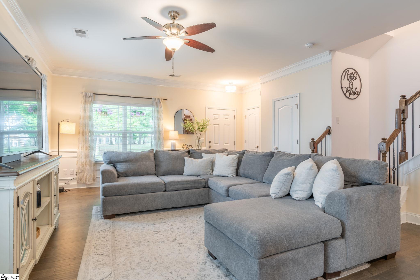
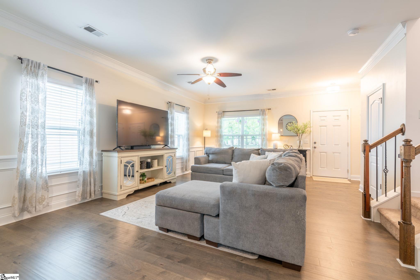
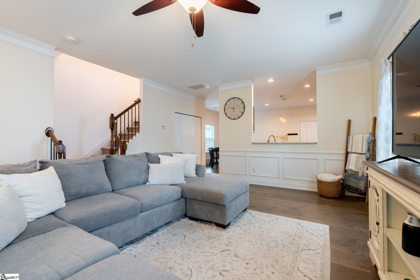
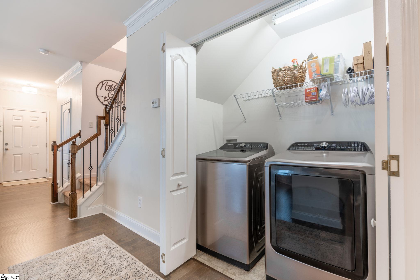
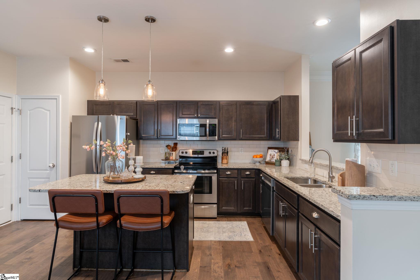
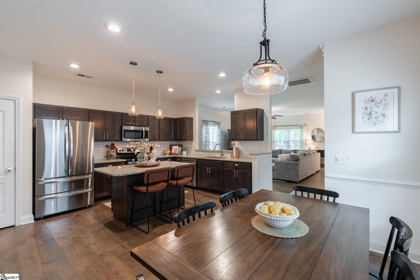
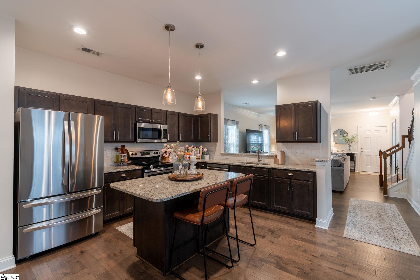
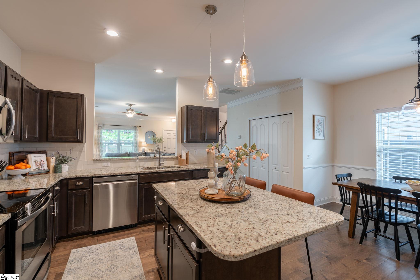
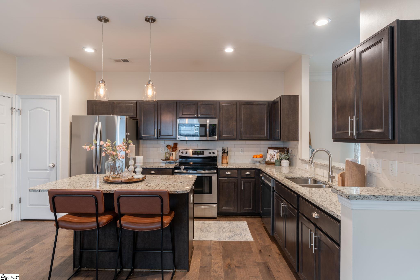
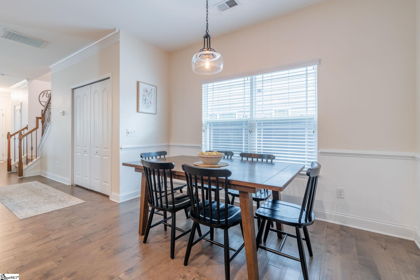
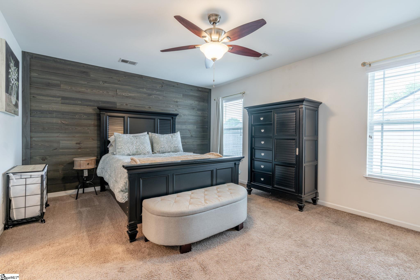
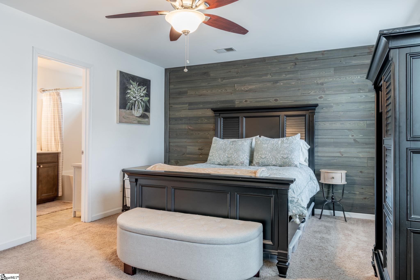
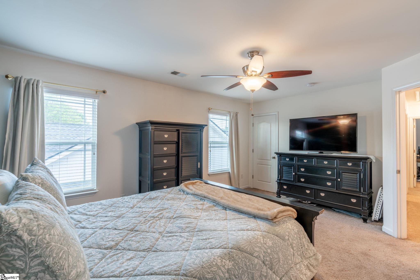
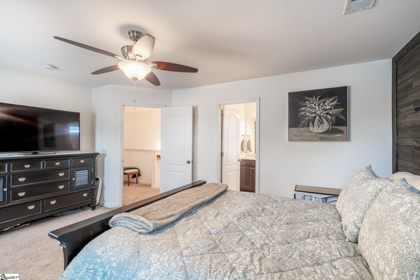
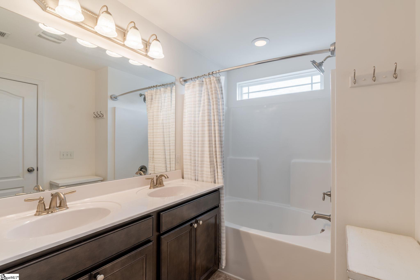
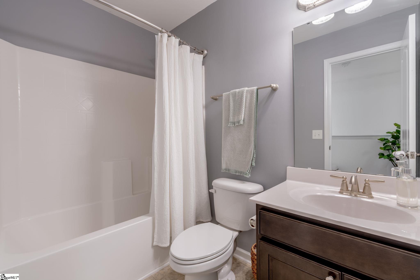
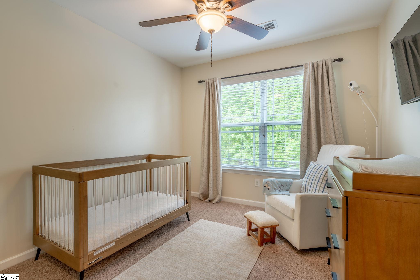
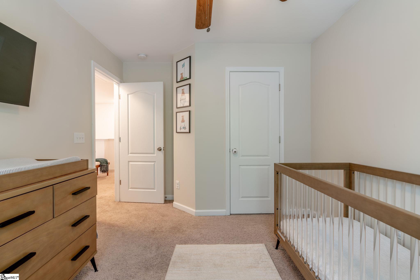
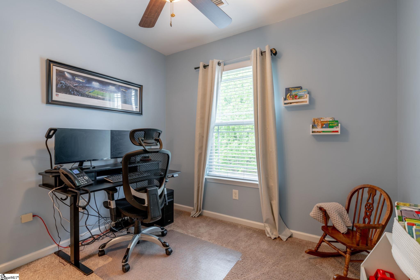
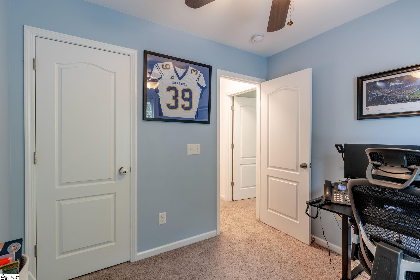
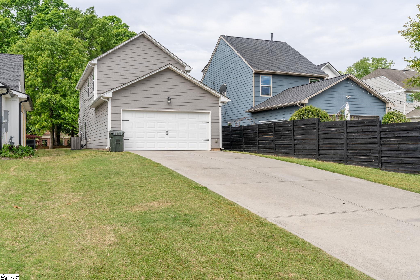
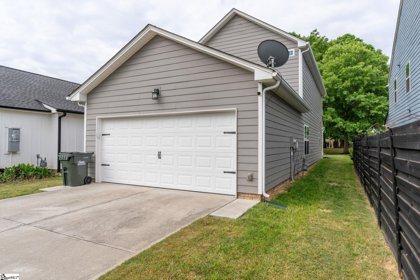
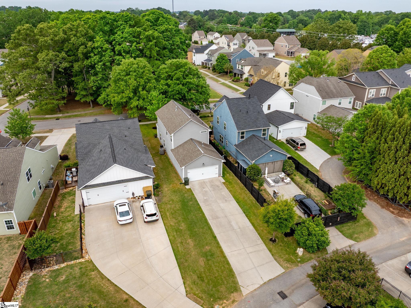
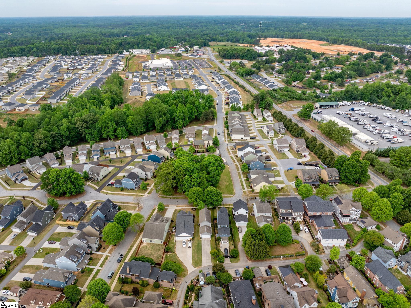
Welcome to Griffin Park subdivision--where charm, convenience, and community come together to create the perfect place to call home! If you've been waiting for the right opportunity to step into homeownership, this is it. From the moment you arrive, you'll be drawn in by the undeniable curb appeal of this low-maintenance HardiPlank home, complete with a welcoming rocking-chair front porch and peaceful greenspace views right across the street. It's the kind of setting that just feels like home. Inside, the open-concept floor plan is designed for real life--whether you're hosting friends, chasing little ones around, or enjoying a quiet night in. Beautiful trim work and wainscoting add character, while the spacious layout keeps everything feeling bright, connected, and functional. The kitchen is a true standout and the heart of the home--featuring LVP floors, granite countertops, tile backsplash, stainless steel appliances, a walk-in pantry, and abundant prep space. The oversized bar area is perfect for casual meals, homework time, or gathering with family and friends. Upstairs, retreat to your private owner's suite featuring a stylish shiplap accent wall and plenty of space to unwind. The ensuite bath offers dual vanities, a garden tub with transom window, separate water closet, and updated fixtures--creating a comfortable, everyday escape. Additional bedrooms are generously sized, all with ceiling fans, and the home is fully outfitted with 2-inch blinds throughout. You'll also appreciate the practical touches: ample storage, pull-down attic access, and a rear-entry garage with alley access--ideal for added privacy and safety. Step outside and enjoy everything Griffin Park has to offer--sidewalk-lined streets, a resort-style pool, common areas, and a true neighborhood feel that's hard to find. And when it's time to get out and about, you're just minutes from Interstate 385, the Southern Connector, shopping, dining, and top-rated schools. ?? Move-in ready, low-maintenance, and perfectly located--this is the kind of home that doesn't last. Schedule your showing today before it's gone!