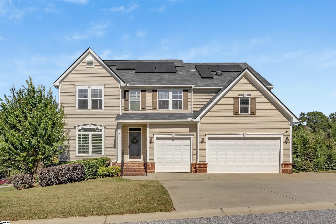
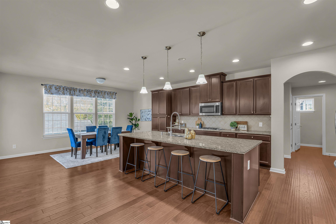
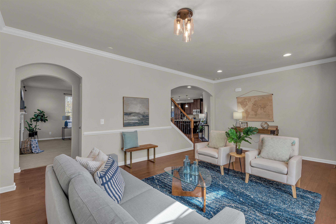
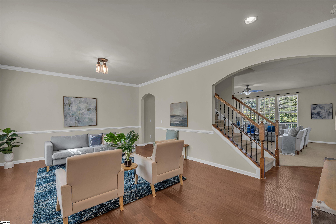
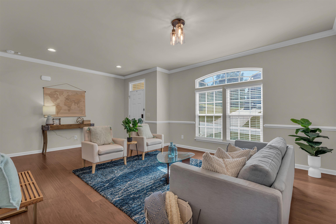
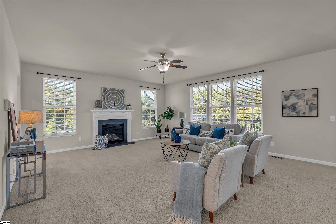
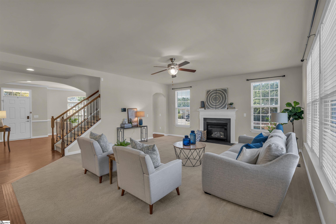
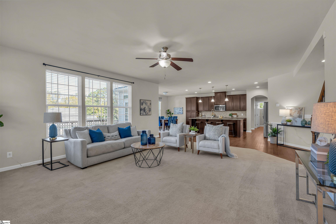
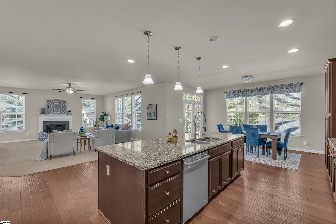
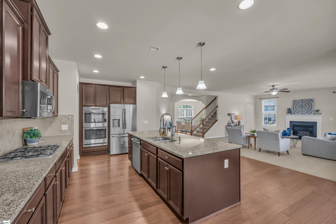
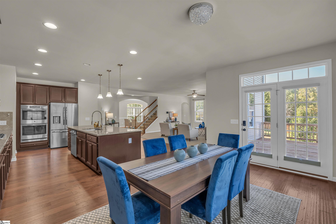
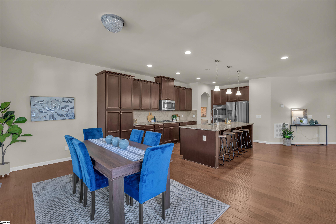
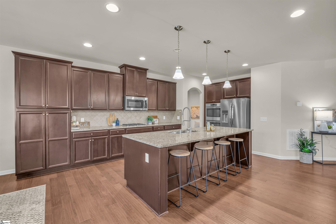
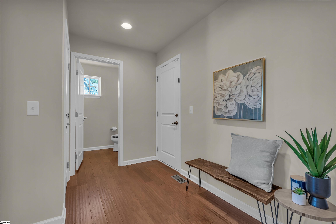
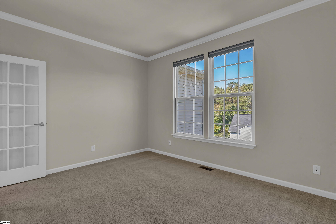
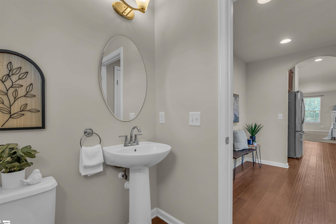
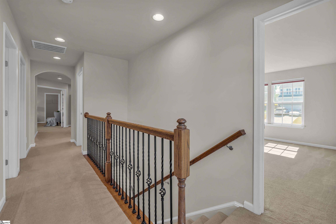
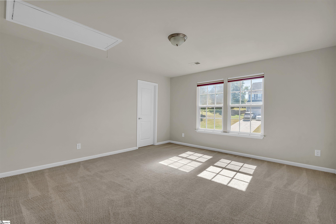
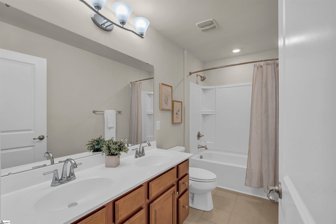
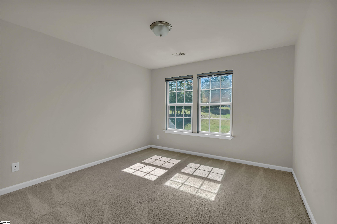
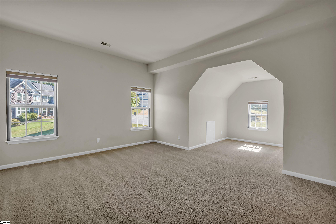
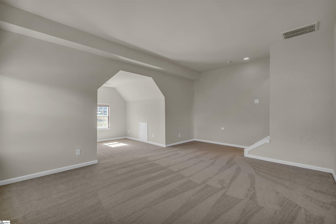
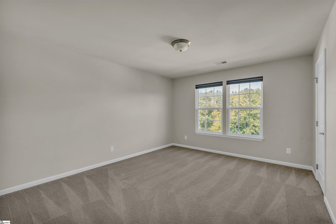
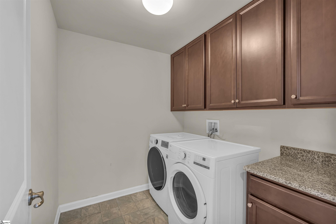
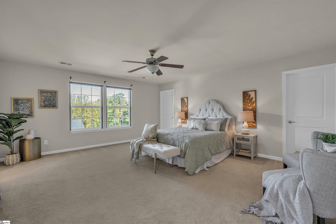
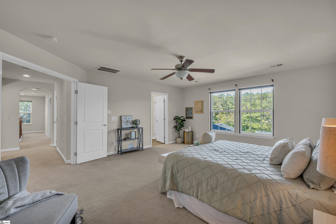
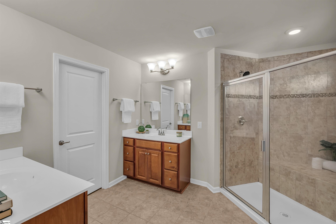
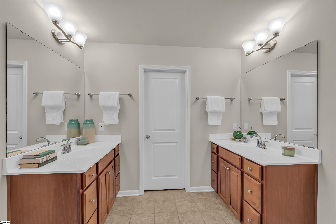
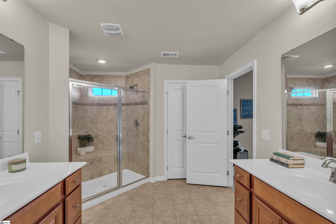
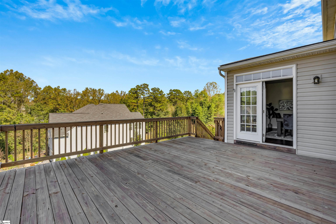
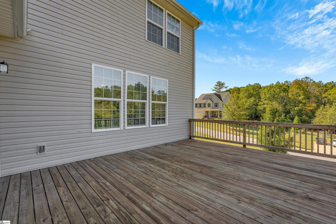
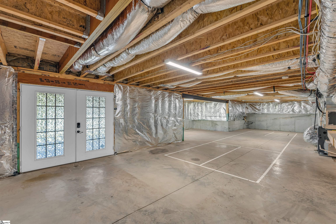
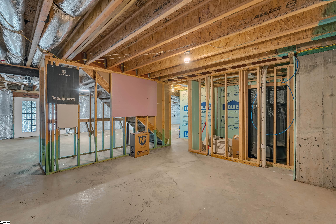
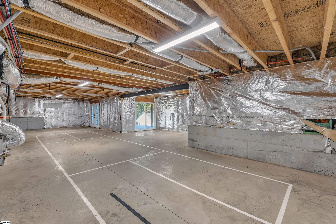
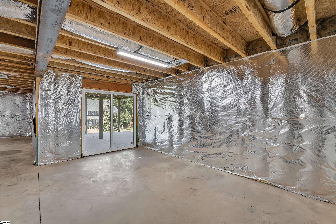
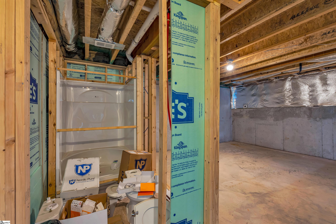
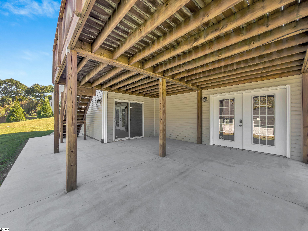
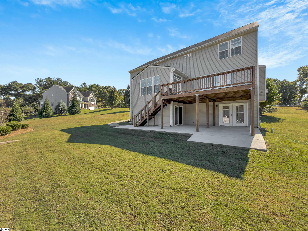
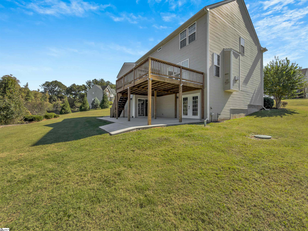
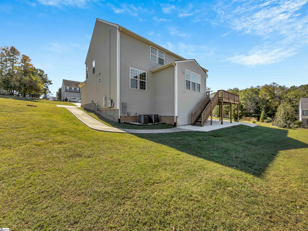
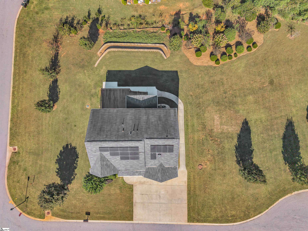
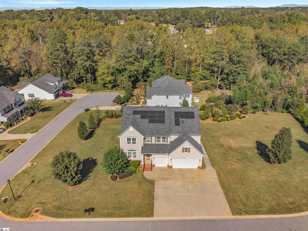
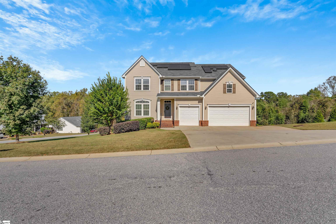
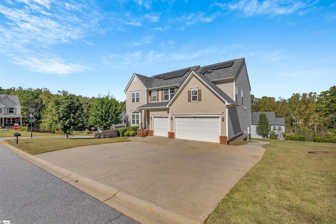
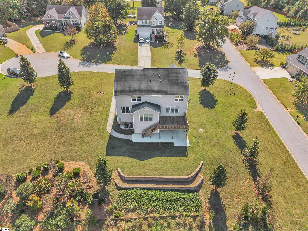
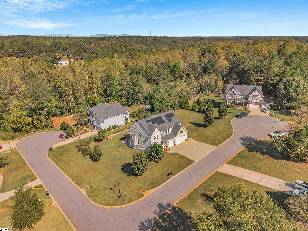
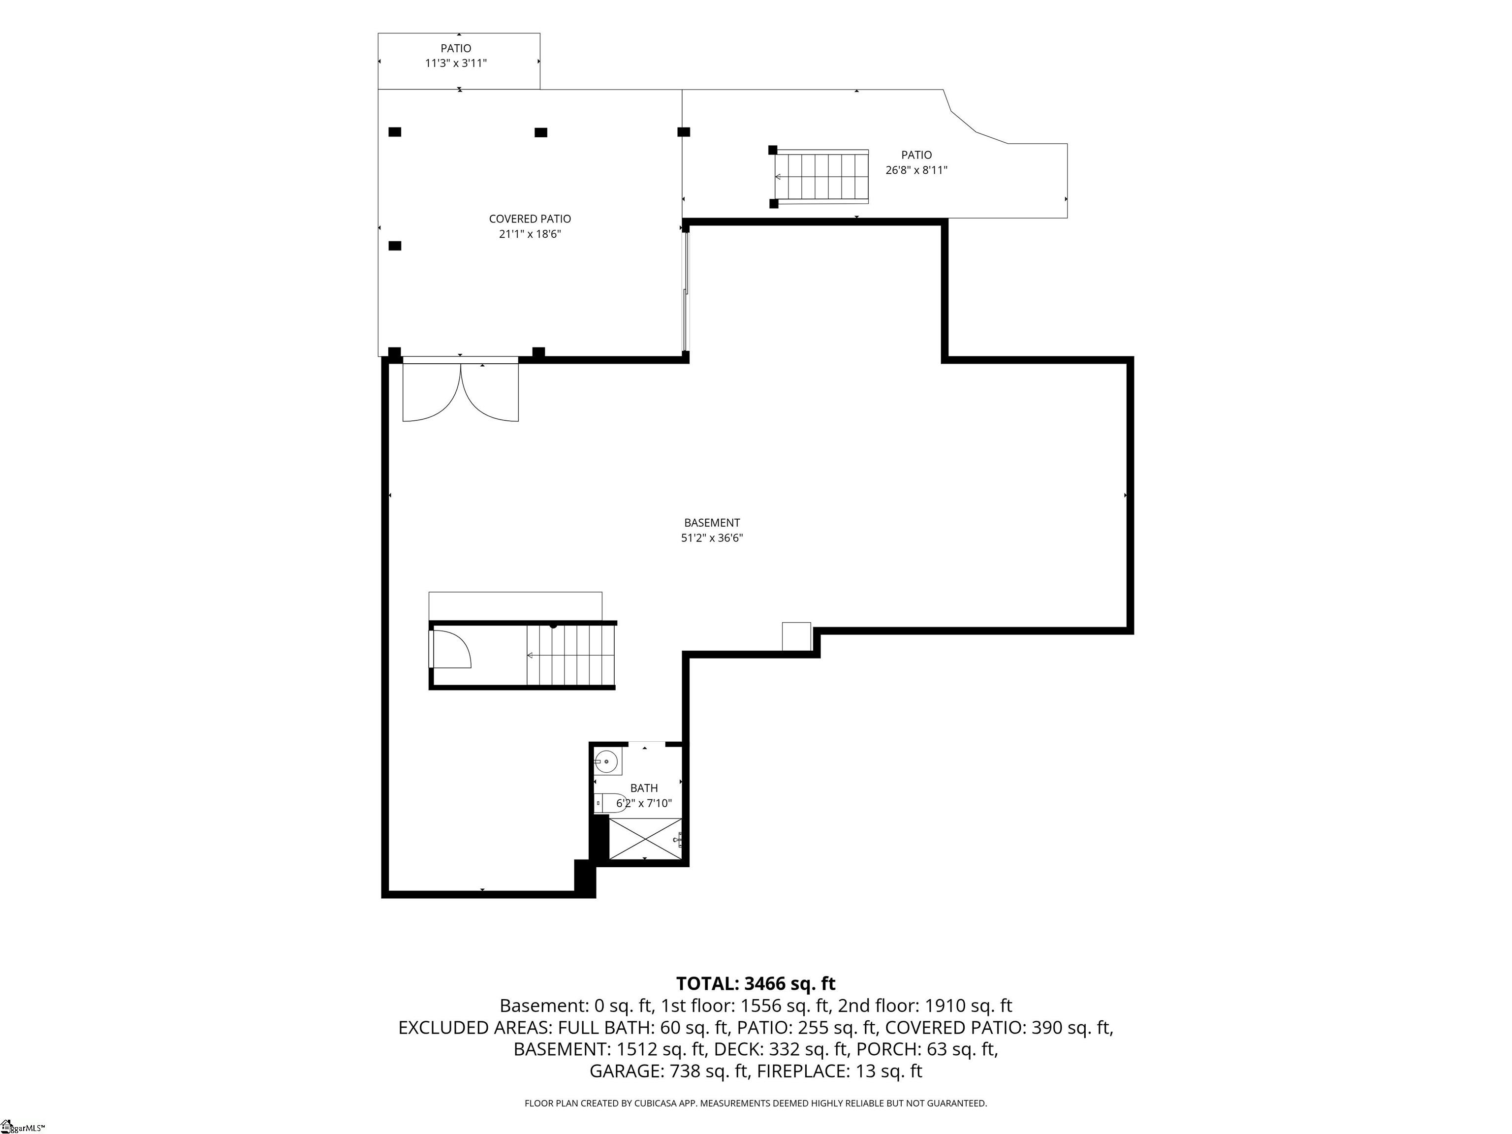
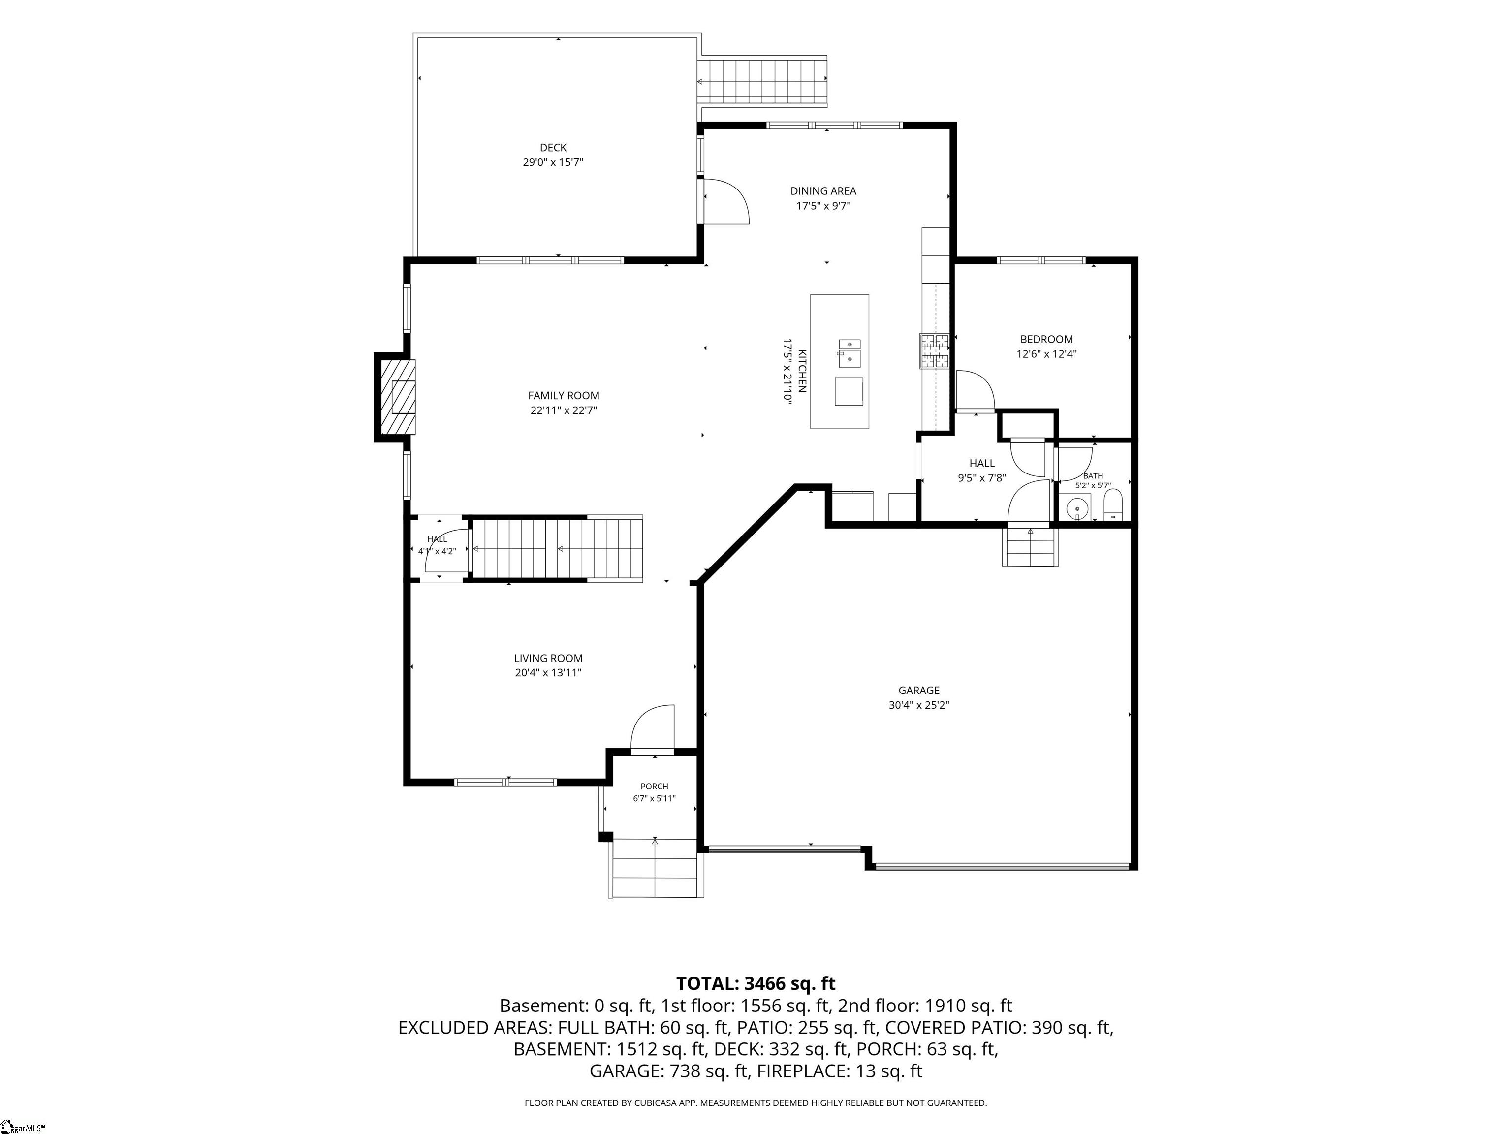
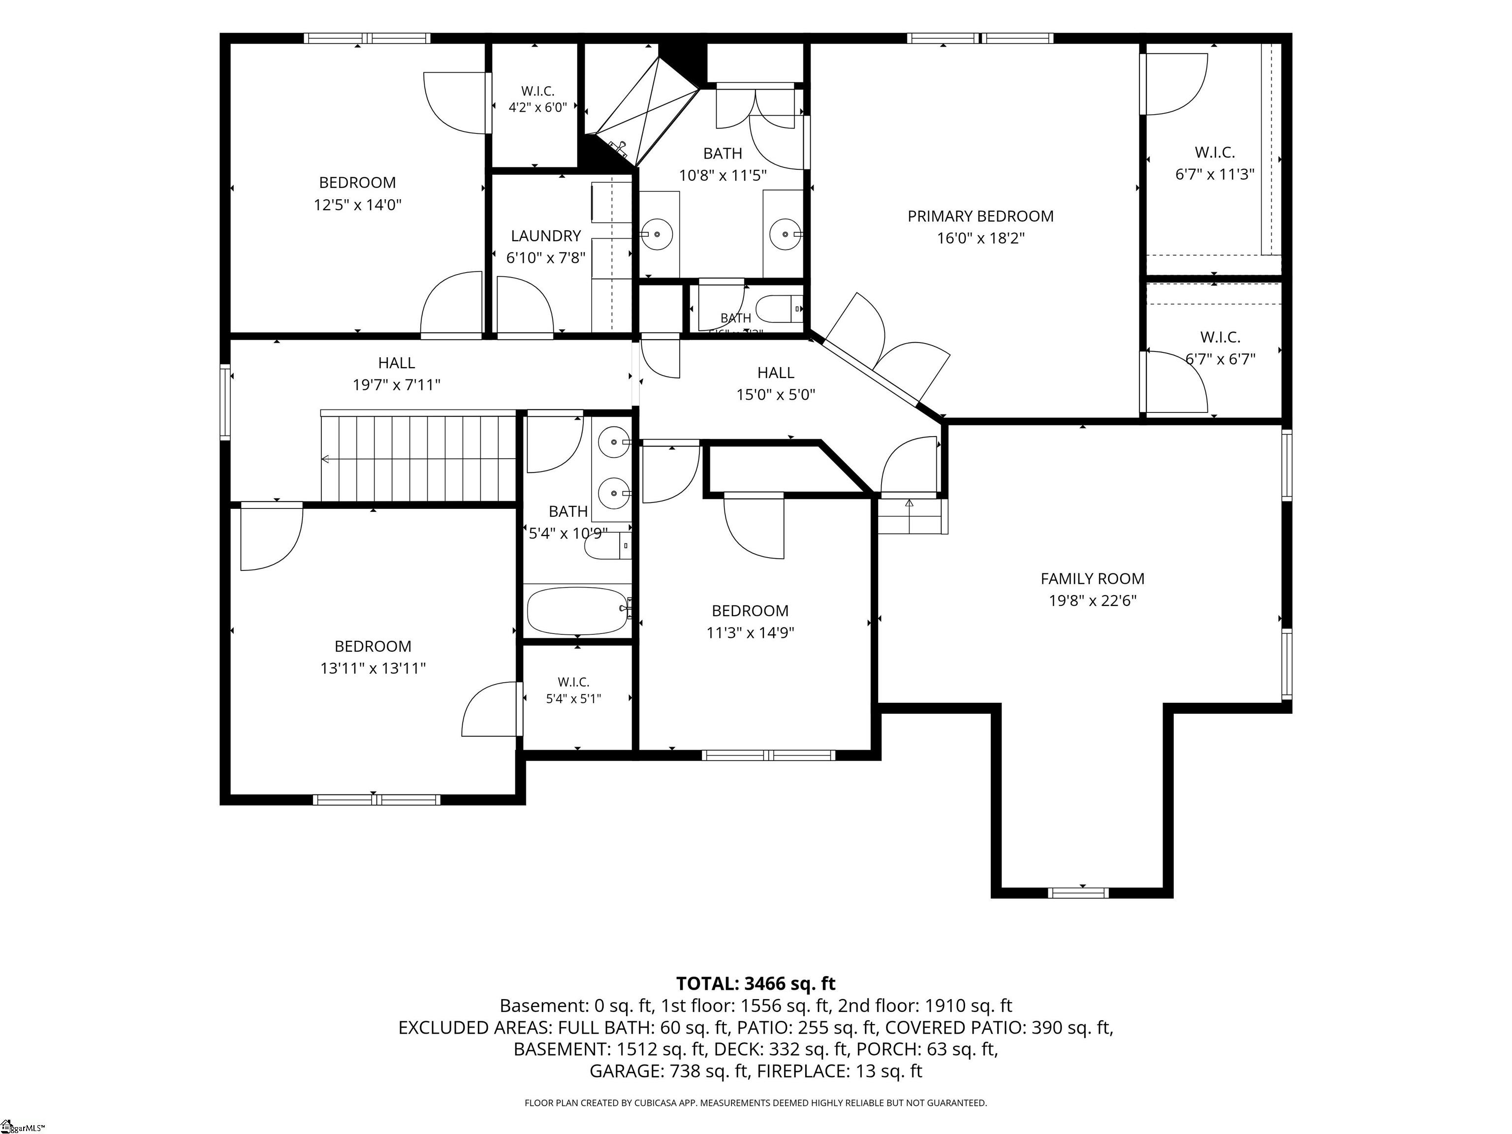
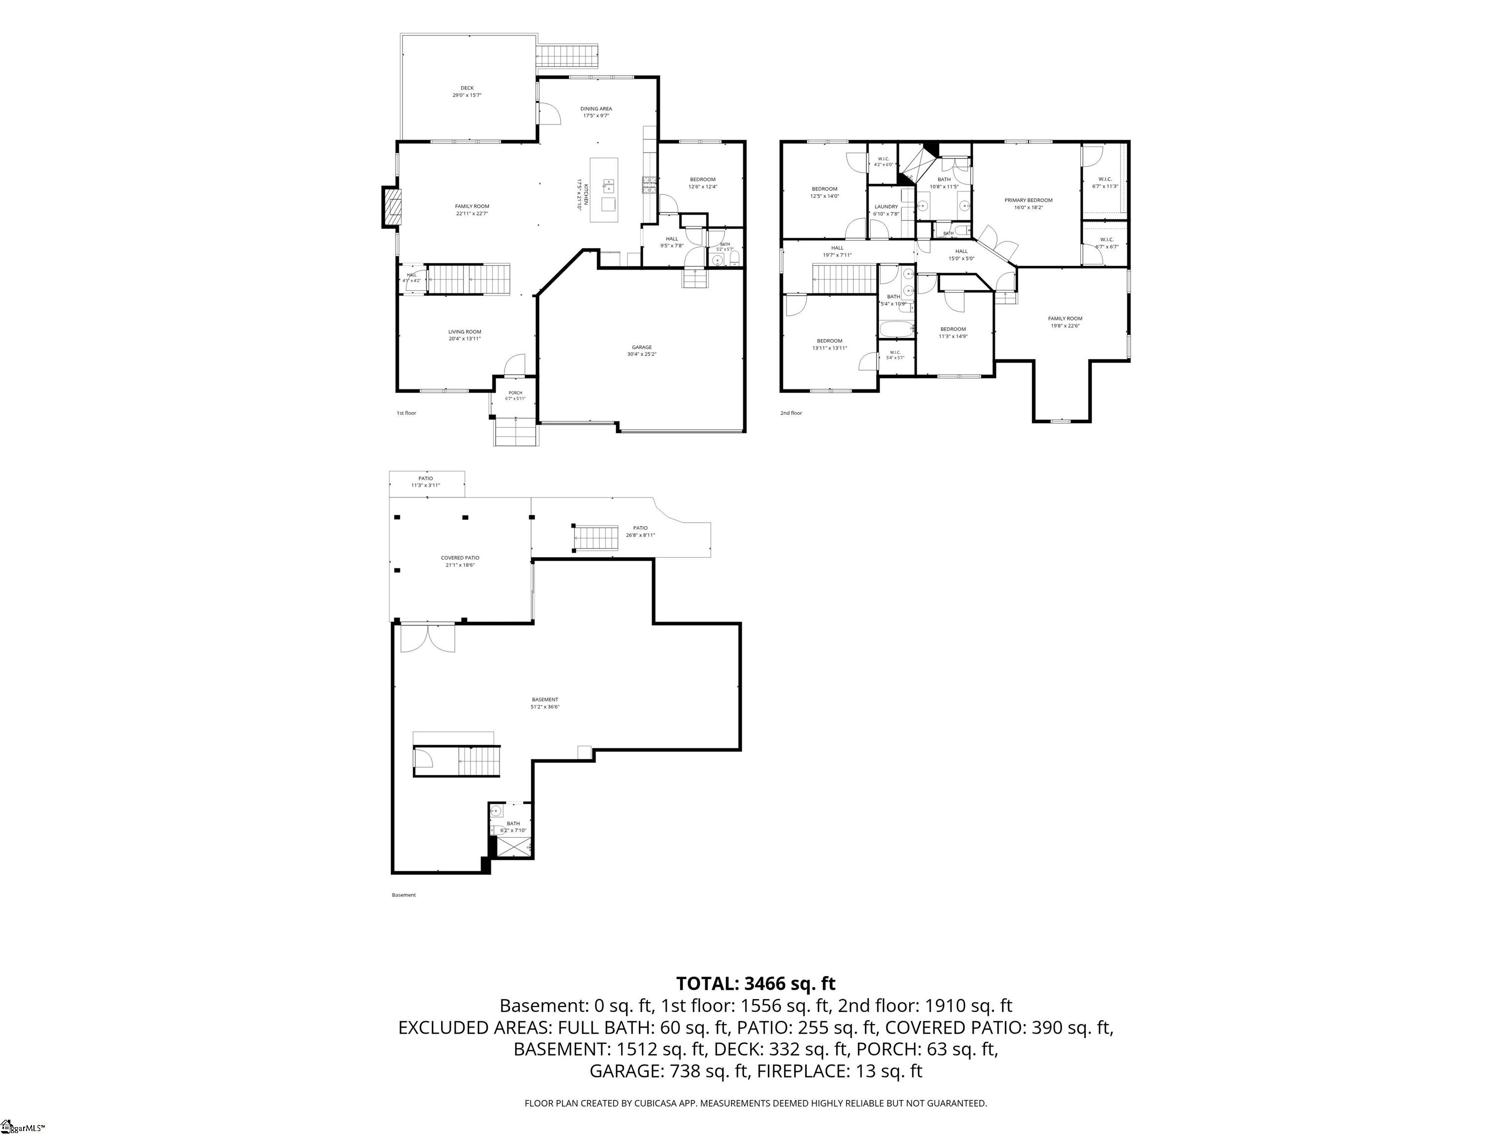
Looking for room to spread out, space to entertain, and a few extras that set a home apart? This one checks all the boxes! Conveniently located just 10 minutes from downtown Easley and less than 30 minutes from both Greenville and Clemson, you'll enjoy easy access to shopping, dining, and everything the Upstate has to offer. Inside, architectural arches add character to the open floorplan, while the large kitchen features an oversized island, double ovens, and a gas cooktop. The adjoining living and dining areas flow out to the deck, making entertaining friends and family easy. A separate sitting room and main-level office with a closet offer additional flexibility, including the option for a fifth bedroom. Upstairs, you'll find four generously sized bedrooms, a bonus room perfect for movie nights or a playroom, and a laundry room with matching cabinetry and a granite folding counter. The primary suite features dual closets, separate vanities, a spacious dual-head shower, and a private water closet. Need more room to grow? The 1,200 sq ft unfinished walkout basement is full of potential, with a full bathroom already plumbed and ready for installation. Additional features include a whole-house dehumidifier, paid-off solar panels with battery storage, and a three-car garage with two 220-volt outlets for EVs and plenty of space for a golf cart and extra storage. With character, versatility, and convenient access to several Upstate destinations, this home offers plenty of room to make it your own!
AppliancesGas Cooktop, Dishwasher, Disposal, Dryer, Refrigerator, Washer, Gas Oven, Double Oven, Microwave, Gas Water Heater, Tankless Water Heater
FlooringCarpet, Ceramic Tile, Wood
Total Bedrooms:4
Half Bathrooms:1
Full Bathrooms:2
Other Interior FeaturesHigh Ceilings, Ceiling Smooth, Granite Counters, Open Floorplan, Walk-In Closet(s)
Area & Lot
Lot Area0.69 Acres
Living area3,575 Sq.Ft.
MLS® ID1607430
Year Built2016
High SchoolWren
Middle SchoolWren
Elementary SchoolHunt Meadows
Architecture StylesTraditional
TypeResidential
StatusFor Sale
Exterior
Stories2
Air conditioningCentral Air
Heat typeNatural Gas
Disability FeaturesAttic Stairs Disappearing
Water SourcePublic
Garage Space3.0
Security FeaturesSecurity System Leased, Smoke Detector(s), Prewired
SewerSeptic Tank
ParkingAttached, Parking Pad, Concrete, Driveway
Lot Features1/2 - Acre, Corner Lot, Cul-De-Sac, Sidewalk
RoofComposition
Finance
Sales Price$642,000
HOA Fees$665 yearly
Real Estate Tax$2,258 yearly
Mortgage Calculator
Estimate your monthly mortgage payment, including the principal and interest, property taxes, and HOA. Adjust the values to generate a more accurate rate.
We have always prided ourselves in our honesty, loyalty and genuine personality. Let us guide you through your journey of finding the perfect home for you. Bring on the questions and let's go house hunting!