Leave a Message

Thank you for your message. We will be in touch with you shortly.

38 Grand River Lane
38 Grand River Lane
38 Grand River Lane
38 Grand River Lane
38 Grand River Lane
38 Grand River Lane
38 Grand River Lane
38 Grand River Lane
38 Grand River Lane
38 Grand River Lane
38 Grand River Lane
38 Grand River Lane
38 Grand River Lane
38 Grand River Lane
38 Grand River Lane
38 Grand River Lane
38 Grand River Lane
38 Grand River Lane
38 Grand River Lane
38 Grand River Lane
38 Grand River Lane
38 Grand River Lane
38 Grand River Lane
38 Grand River Lane
38 Grand River Lane
38 Grand River Lane
VIEW PHOTOS
Courtesy of 1 Percent Lists Advantage
$390,000

38 Grand River Lane

4 Beds 3 Baths 3,288 Sq.Ft. 7,840.8 Sq.Ft.

Description

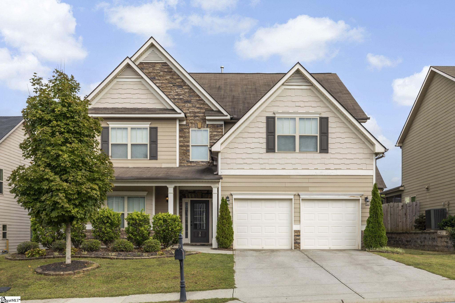
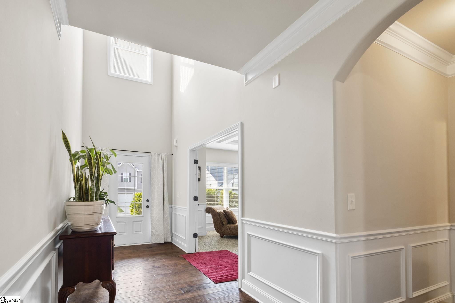
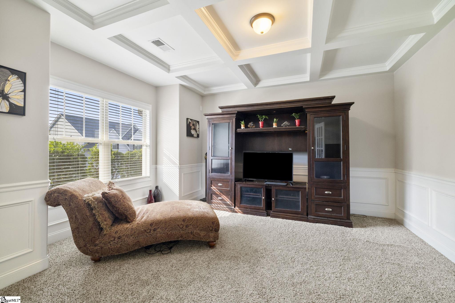
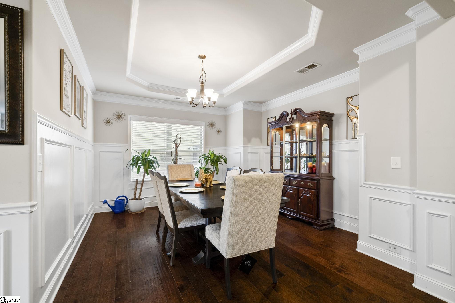
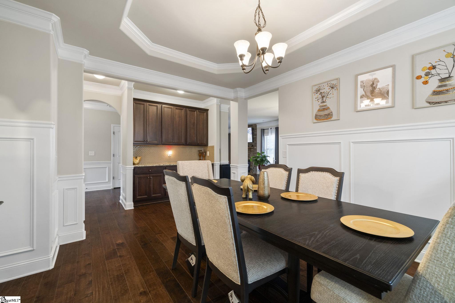
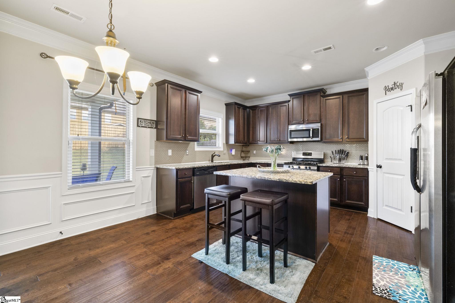
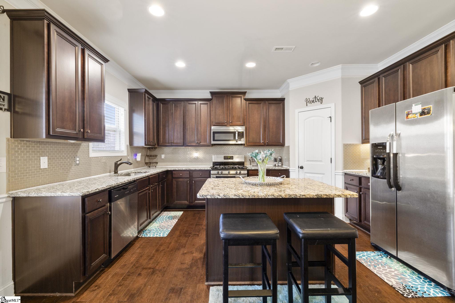
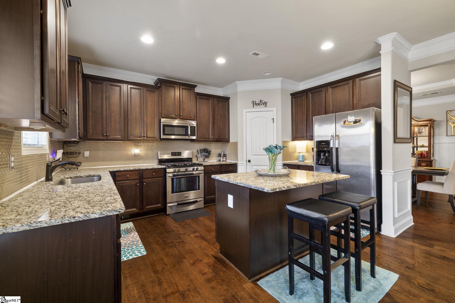
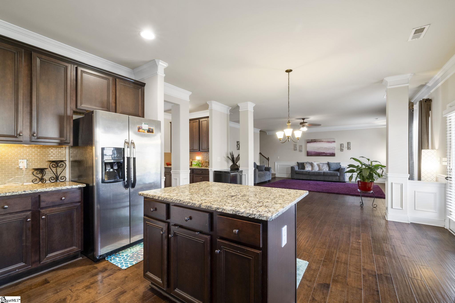
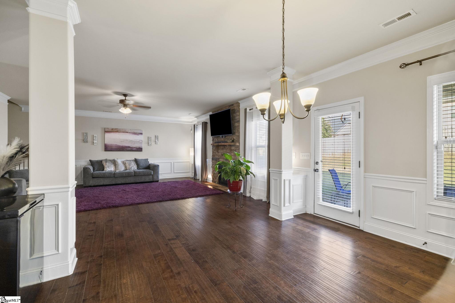
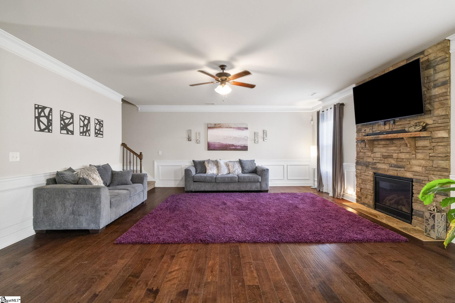
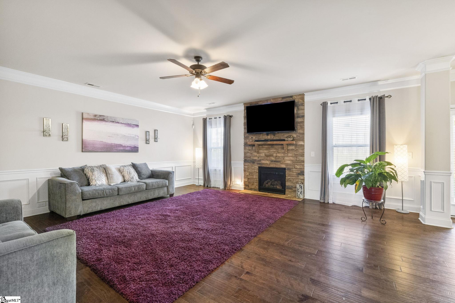
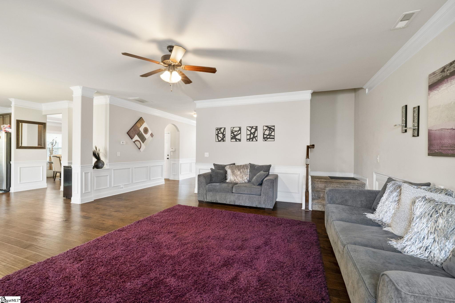
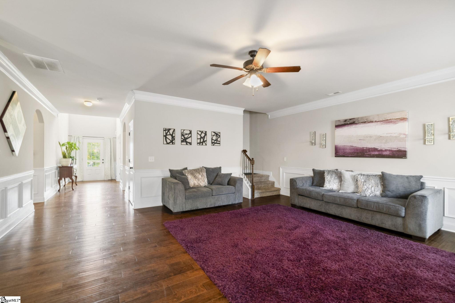
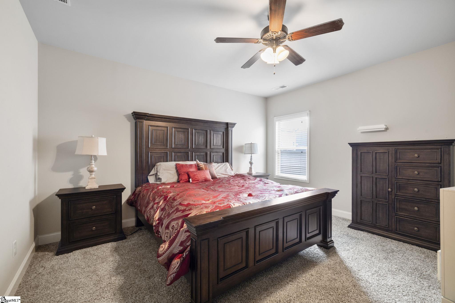
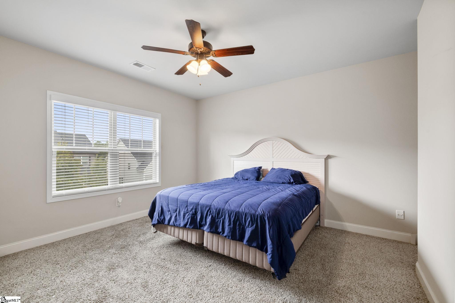
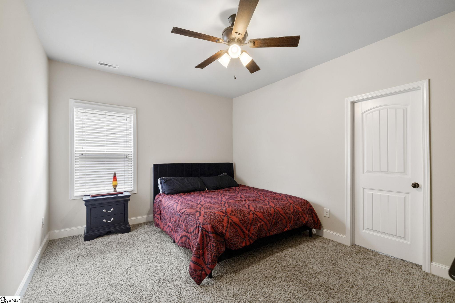
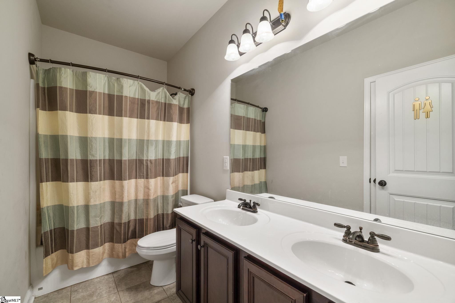
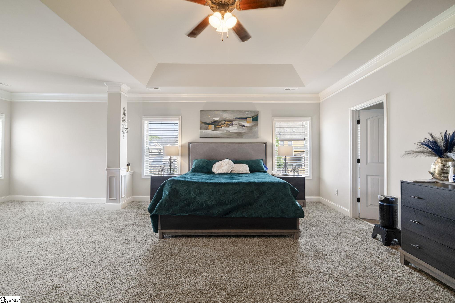
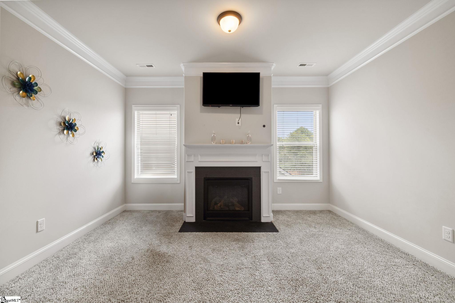
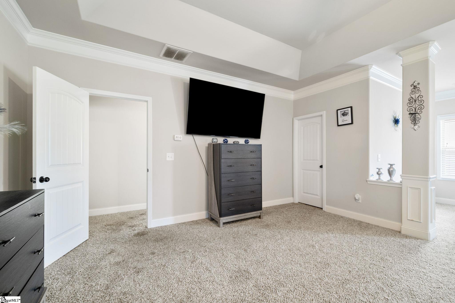
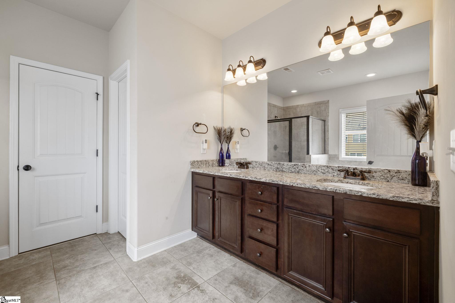
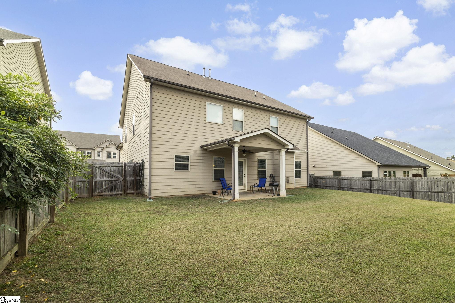
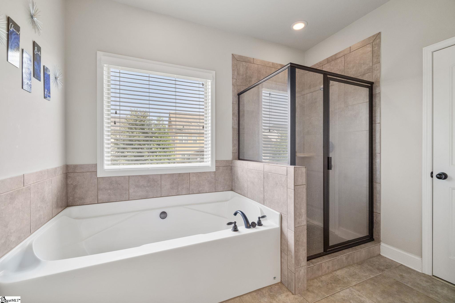
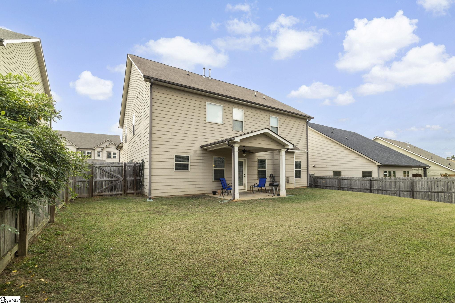
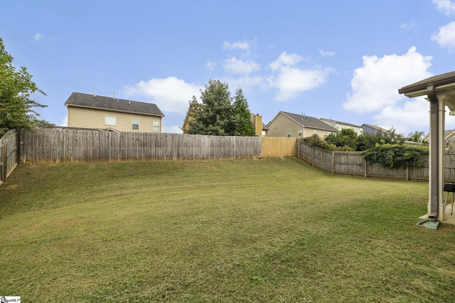
Beautiful home that needs a little love. Priced under appraised value. Relax on the rocking chair front porch before entering into a grand two-story foyer. To your left, French doors open to a room with coffered ceilings that's perfect for a formal Living Room, Office or anything that fits your needs. A formal Dining Room featuring an exquisite tray ceiling and a built-in buffet. The heart of the home is the spacious Family Room and gorgeous Kitchen, complete with an eat-in breakfast area. The Kitchen boasts granite countertops, a gas stove, stainless steel appliances, an island with extra storage, and a walk-in corner pantry. Upstairs, you'll discover four generously sized bedrooms, each with its own walk-in closet. The expansive primary suite is a luxurious retreat, offering a separate sitting area with a cozy fireplace, dual walk-in closets, and an ensuite featuring double vanities, a soaking tub, a tiled shower, and a private water closet. The covered patio with ceiling fan offers additional relaxation and entertaining.

Share Property

Location

38 Grand River Lane, Simpsonville, SC 29681

Status

Sold

Date Sold

July 7, 2025
Michael Turner

Michael Turner

Property Amenities

Interior
Laundry room 2nd Floor, Walk-in, Electric Dryer Hookup, Laundry Room
Fireplace Gas Log
Appliances Dishwasher, Disposal, Dryer, Free-Standing Gas Range, Refrigerator, Washer, Microwave, Electric Water Heater
Flooring Carpet, Ceramic Tile, Wood
Total Bedrooms: 4
Half Bathrooms: 1
Full Bathrooms: 2
Other Interior Features 2 Story Foyer, High Ceilings, Ceiling Fan(s), Ceiling Smooth, Tray Ceiling(s), Granite Counters, Open Floorplan, Soaking Tub, Walk-In Closet(s), Coffered Ceiling(s), Pantry
Area & Lot
Total area 3,288 Sq.Ft.
Lot Area 7,840.8 Sq.Ft.
Living area 3,288 Sq.Ft.
MLS® ID 1551481
Year Built 2015
High School Hillcrest
Middle School Hillcrest
Elementary School Simpsonville
Architecture Styles Traditional
Type Residential
Status Sold
Exterior
Stories 2
Air conditioning Central Air, Electric
Heat type Natural Gas
Disability Features Attic Stairs Disappearing
Water Source Public
Garage Space 2.0
Security Features Security System Owned, Smoke Detector(s)
Sewer Public Sewer
Parking Attached, Paved, Garage Door Opener
Lot Features 1/2 Acre or Less, Sloped
Roof Composition
Utilities Underground Utilities, Cable Available
Finance
Sales Price $390,000
HOA Fees $510 yearly
Real Estate Tax $6,092 yearly

Invest in Your Lifestyle

We have always prided ourselves in our honesty, loyalty and genuine personality. Let us guide you through your journey of finding the perfect home for you. Bring on the questions and let's go house hunting!