6 Calhoun Hill Way
6 Calhoun Hill Way
6 Calhoun Hill Way
6 Calhoun Hill Way
6 Calhoun Hill Way
6 Calhoun Hill Way
6 Calhoun Hill Way
6 Calhoun Hill Way
6 Calhoun Hill Way
6 Calhoun Hill Way
6 Calhoun Hill Way
6 Calhoun Hill Way
6 Calhoun Hill Way
6 Calhoun Hill Way
6 Calhoun Hill Way
6 Calhoun Hill Way
6 Calhoun Hill Way
6 Calhoun Hill Way
6 Calhoun Hill Way
6 Calhoun Hill Way
6 Calhoun Hill Way
6 Calhoun Hill Way
6 Calhoun Hill Way
6 Calhoun Hill Way
6 Calhoun Hill Way
6 Calhoun Hill Way
6 Calhoun Hill Way
6 Calhoun Hill Way
6 Calhoun Hill Way
6 Calhoun Hill Way
6 Calhoun Hill Way
6 Calhoun Hill Way
6 Calhoun Hill Way
6 Calhoun Hill Way
6 Calhoun Hill Way
6 Calhoun Hill Way
6 Calhoun Hill Way
6 Calhoun Hill Way
6 Calhoun Hill Way
6 Calhoun Hill Way
6 Calhoun Hill Way
6 Calhoun Hill Way
6 Calhoun Hill Way
6 Calhoun Hill Way
6 Calhoun Hill Way
VIEW PHOTOS
$1,049,000

6 Calhoun Hill Way

3 Beds 4 Baths 2,156 Sq.Ft. 2,178 Sq.Ft.

Description

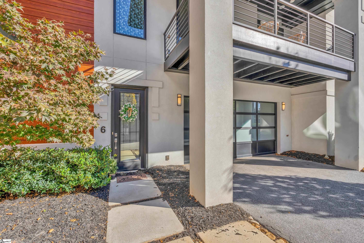
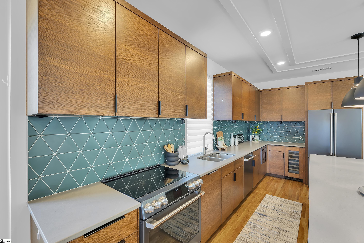
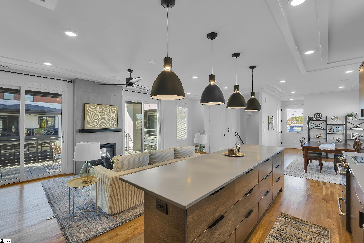
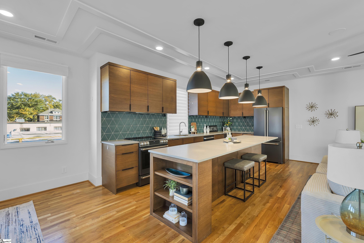
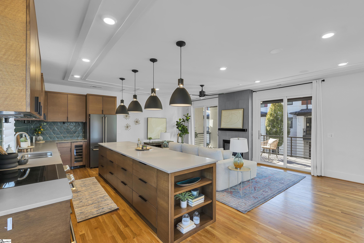
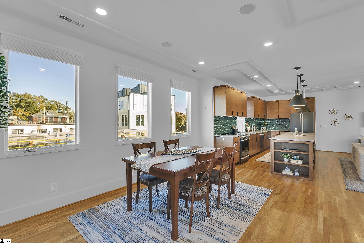
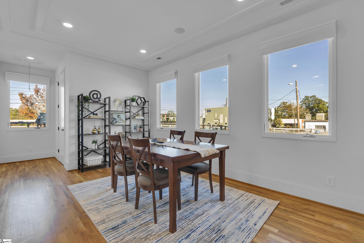
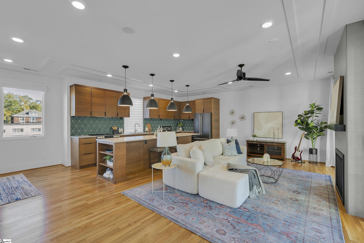
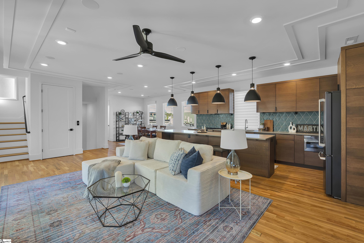
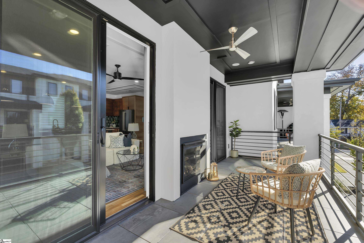
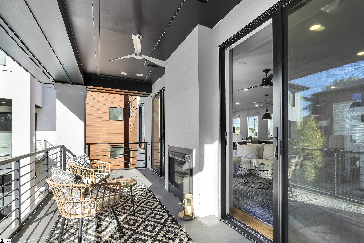
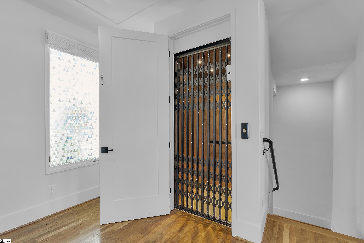
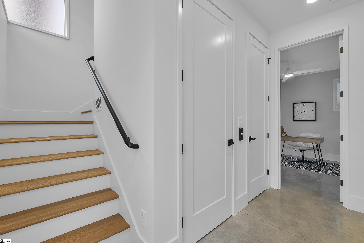
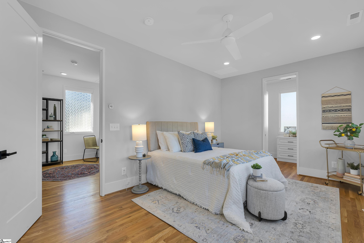
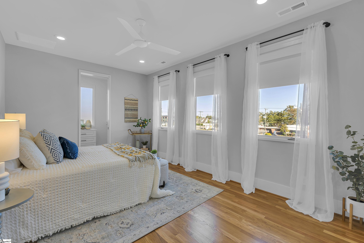
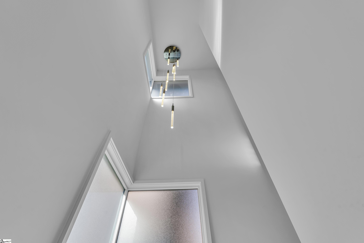
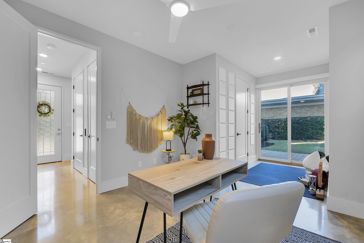
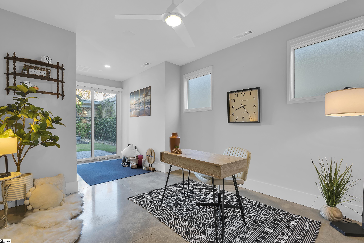
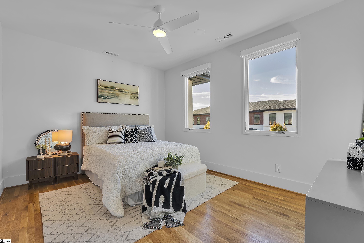
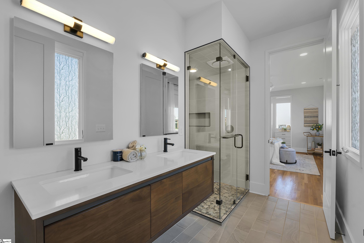
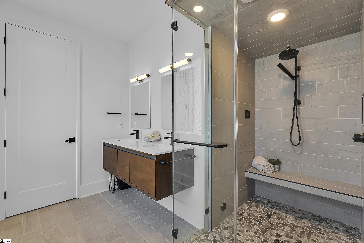
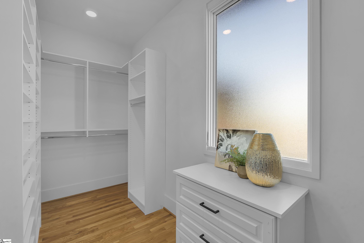
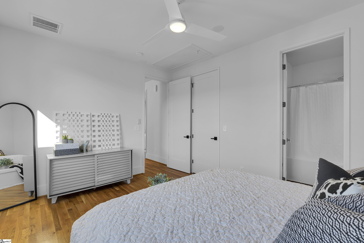
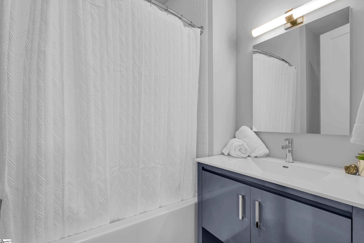
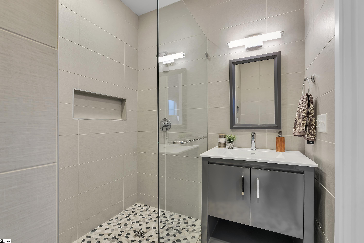
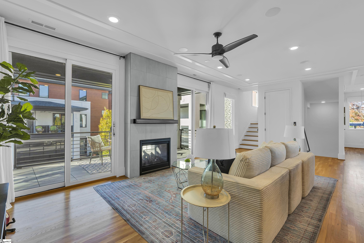
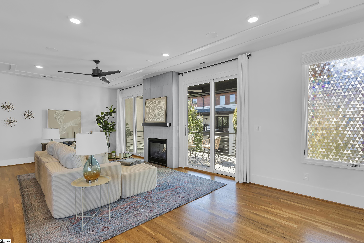
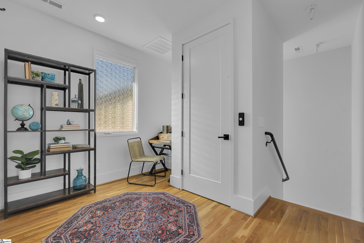
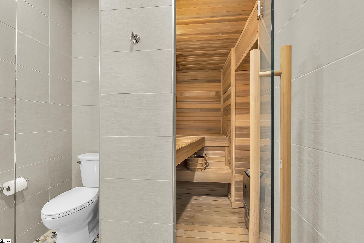
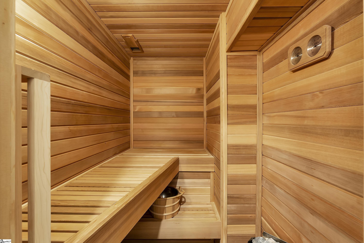
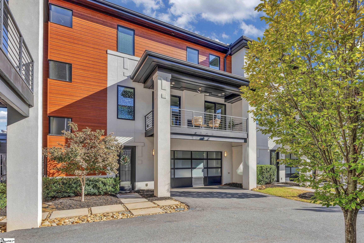
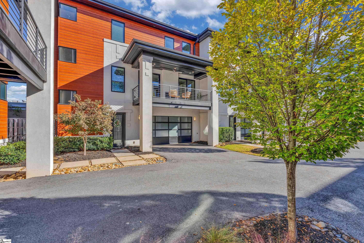
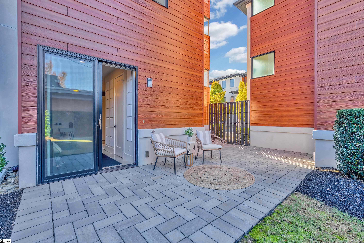
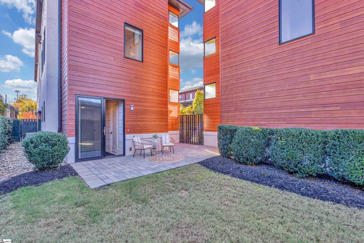
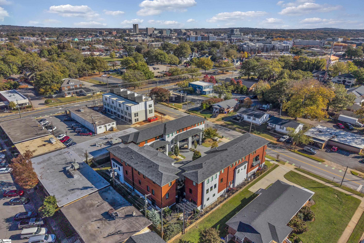
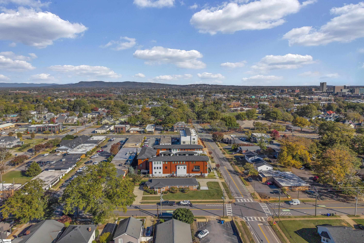
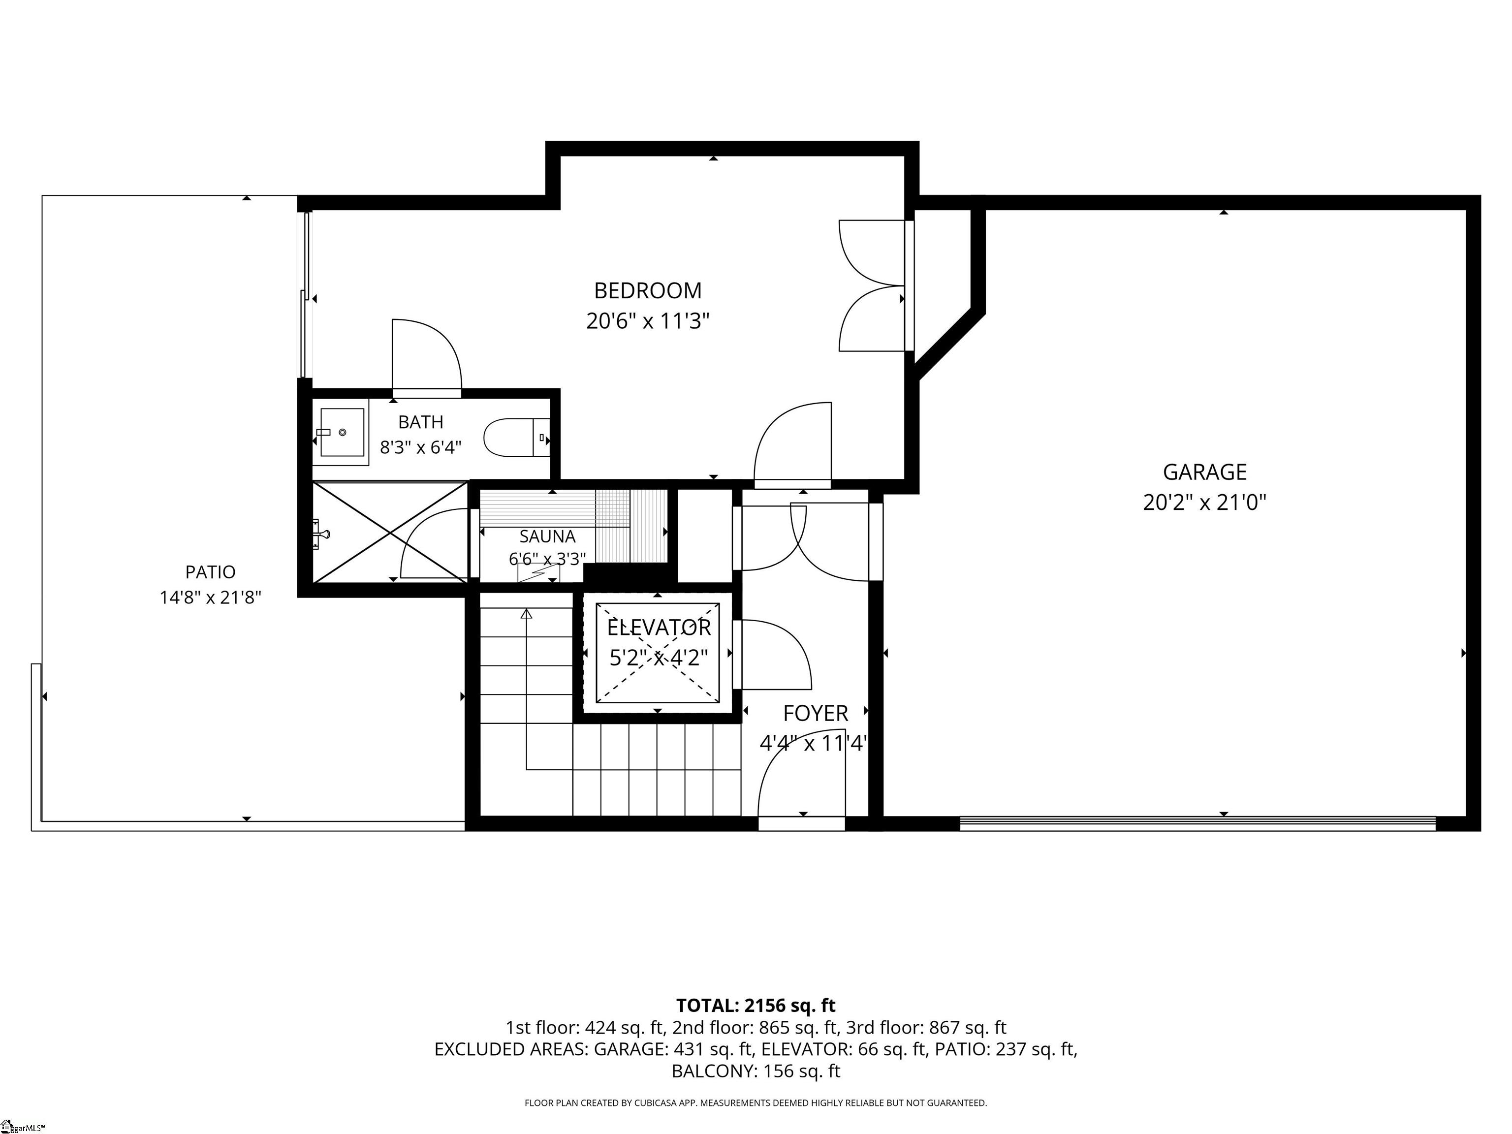
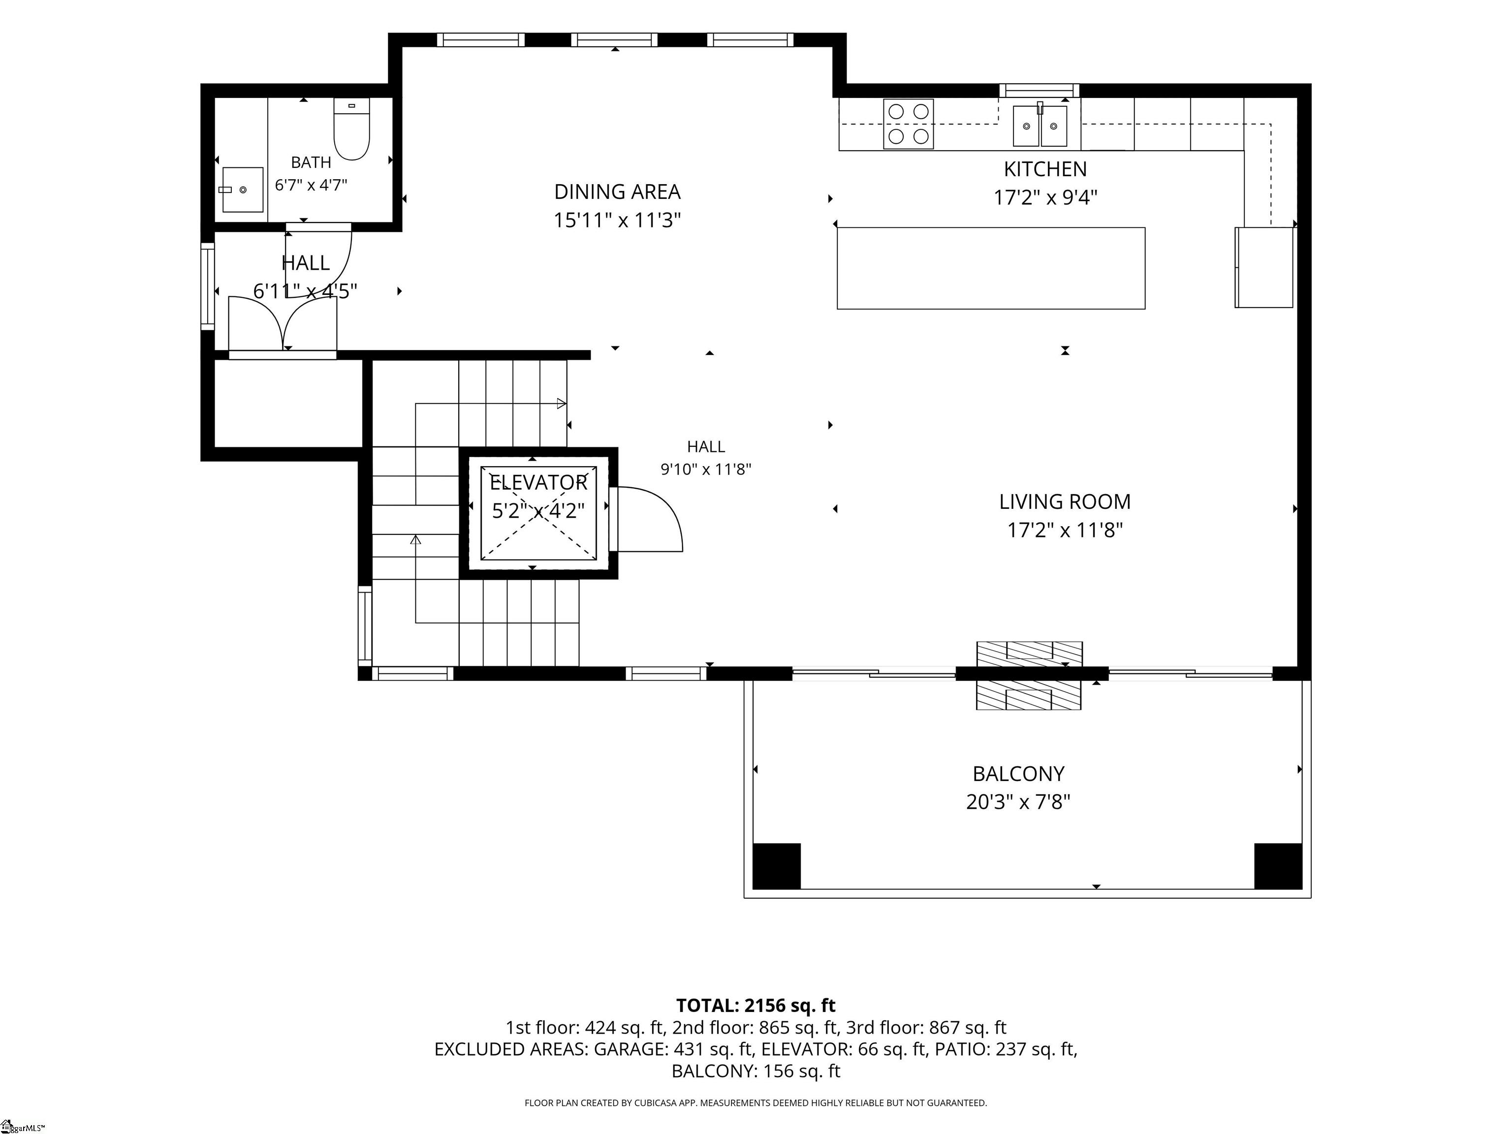
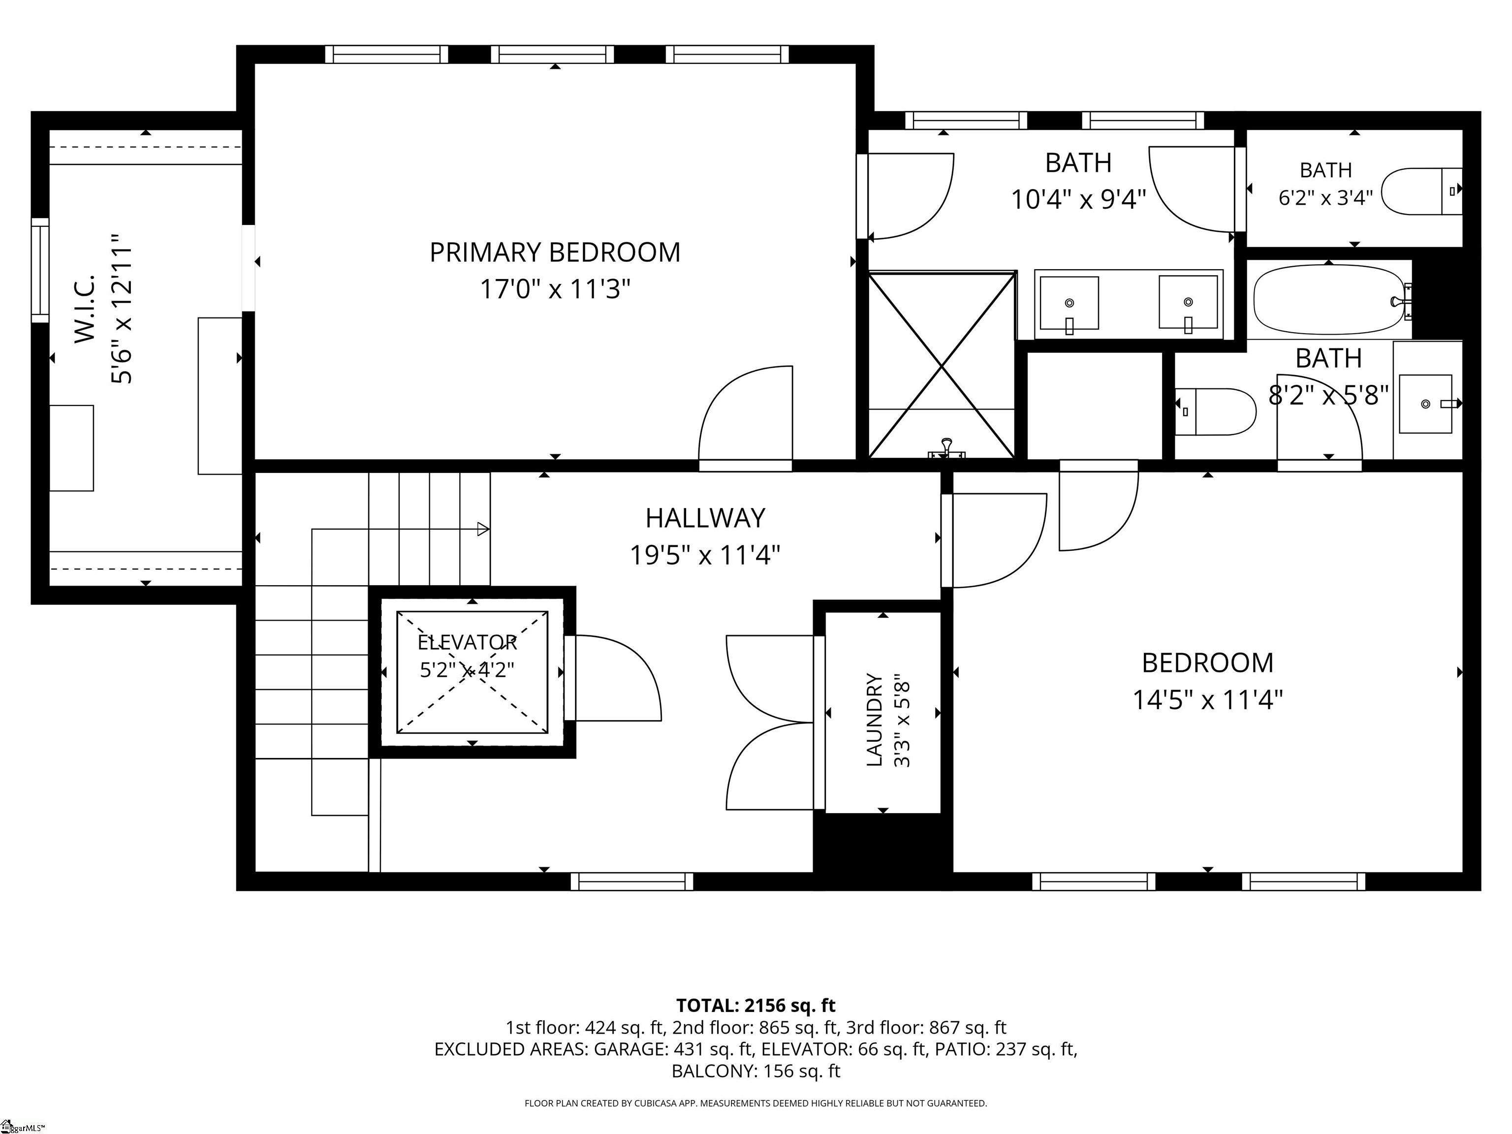
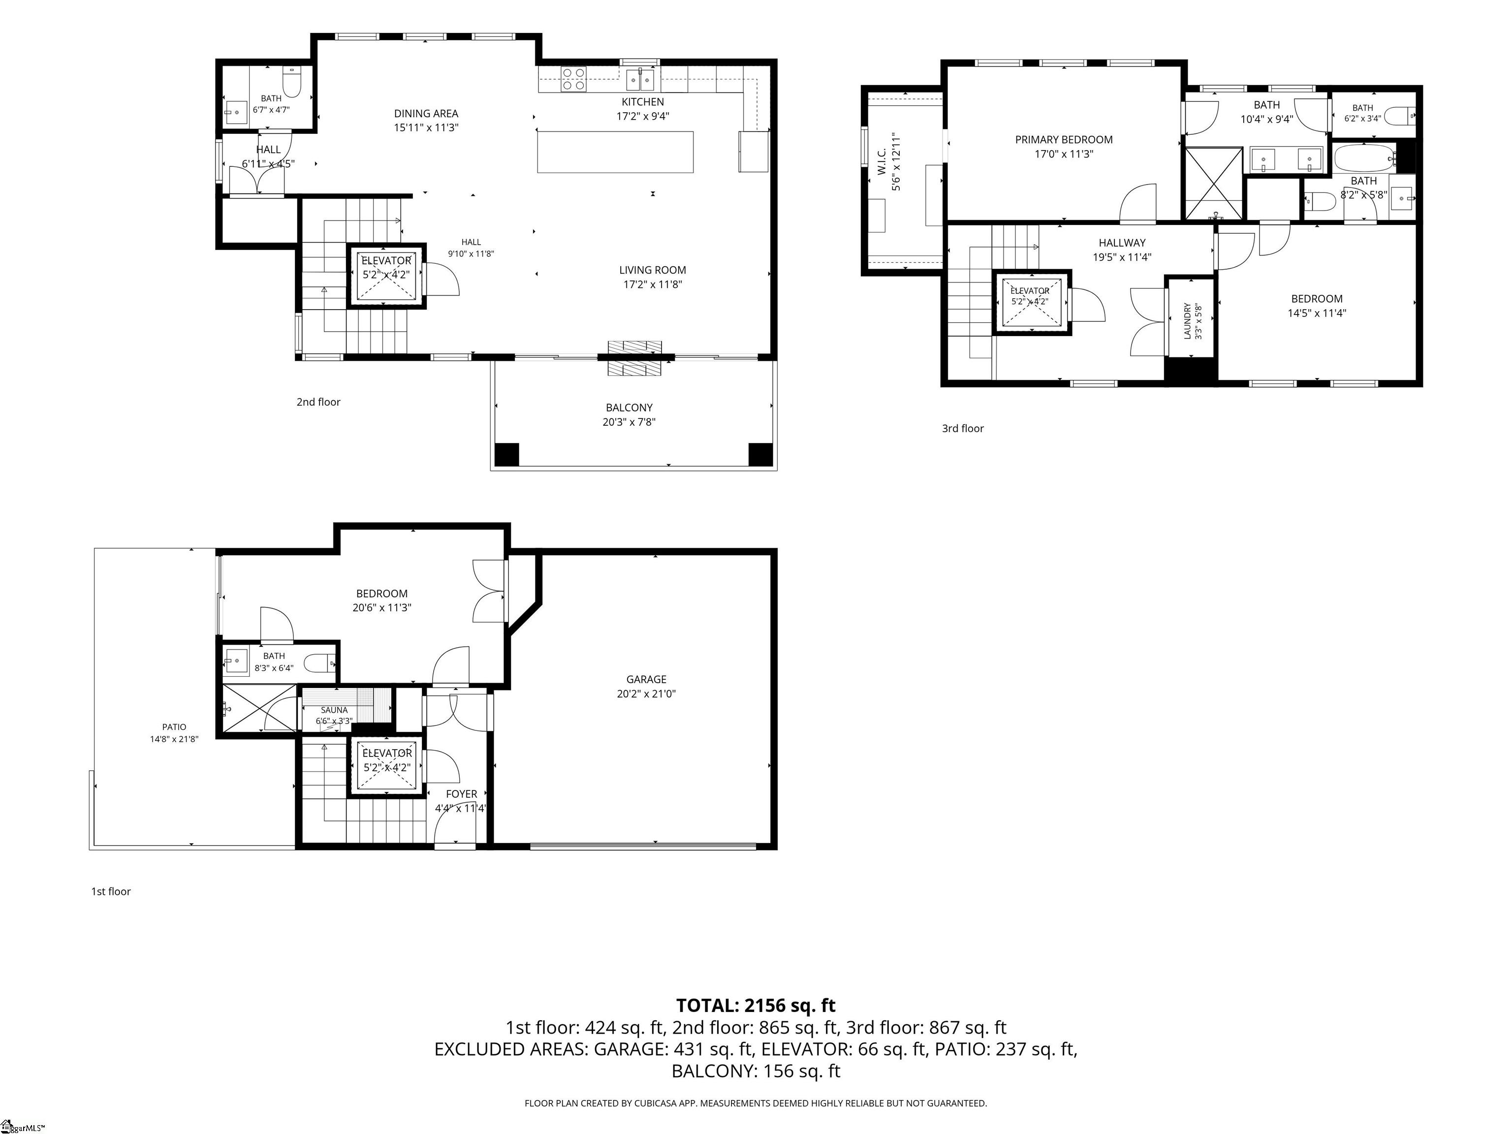
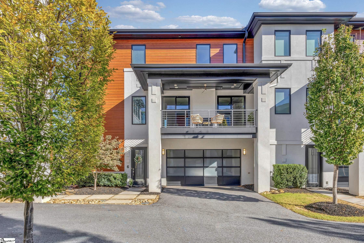
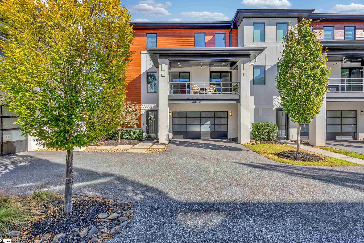
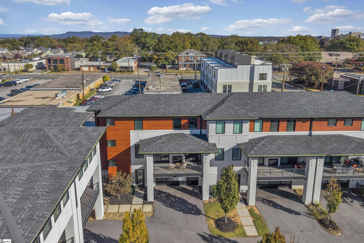
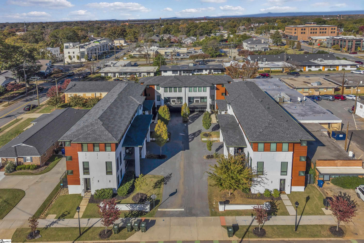
Picture a Saturday that starts with coffee on Pendleton Street, loops through Falls Park and the Swamp Rabbit Trail, and ends with a ballgame at Fluor Field, all without ever moving your car or golf cart out of the garage. And if your feet need a break, the free trolley stops right at Pendleton and Calhoun. That's everyday life at 6 Calhoun Hill Way. Tucked into City Homes at Calhoun, this c.2021 end-unit townhome gives you the walkability of downtown Greenville with something that's genuinely hard to find this close to Main Street: your own fully fenced corner yard. And we mean private. It's the spot for morning coffee, an evening glass of wine on the big patio, or giving the dog room to roam. The walk-in level makes life easy from the moment you get home. No steps, concrete floors, the two-car garage with electric car charger, and the three-story elevator are all right there. This floor also has a second primary suite with room for a king, a walk-in glass and tile shower with its very own spacious sauna (yes, really), and a slider straight out to the yard. Your guests are going to want to stay a while. Head up to the main living level and it all comes together. Warm oak floors, matched wood-grain cabinetry with a mid-century feel, and dark quartz counters in a matte finish set the tone. The kitchen is built for cooking and gathering, with GE Cafe appliances in matte charcoal, an induction cooktop, a built-in microwave, and a wine fridge finished to match the cabinets. The island adds storage and keeps everyone close to the host. The living room is flanked by two sets of sliders around a double-sided indoor/outdoor gas fireplace, so dinner on the porch has ambiance built in. Whether it's a few friends before dinner out or a full house on game day, this floor plan delivers. The top floor is your retreat. The main primary suite looks out over Pendleton Street (half a block up) and the city skyline, with a walk-in closet with custom built-ins and a steam shower that will melt away any workday. A second bedroom, a laundry closet, and a loft office round out the level, so working from home in downtown Greenville feels a little bit luxurious. Every bedroom has its own bath, giving guests and housemates real privacy. Little things make a big difference here: remote-controlled blinds throughout (with blackout curtains in select rooms), a Sonos sound system in the bedrooms with a built-in subwoofer, primary bath, and porch, a tankless gas water heater, attic storage, and an EV charger ready to go. As an end unit, you get extra windows, more light, and fewer shared walls. And at just a few years old, it offers modern construction without the wait or the price tag of the new builds going up nearby. Step outside and the West End is your neighborhood: local restaurants, breweries, galleries, Unity Park, and all the energy of downtown, close enough to walk. Less time in the car, more time enjoying Greenville.
Share Property

Location

6 Calhoun Hill Way, Greenville, SC 29601

Status

For Sale
image

Schedule a Showing

We would love to show you this beautiful property. Please select your preferred date and time below. We will be in touch shortly to confirm your appointment.

Schedule a Showing

I would love to show you this beautiful property. Please select your preferred date and time below. I will be in touch shortly to confirm your appointment.
Thank you for your interest in 6 Calhoun Hill Way, Greenville, SC 29601. We are reviewing your request and will be in touch shortly!
Kiersten Bell

Kiersten Bell

TITLE

CEO & Team Lead

Greenville

This vibrant little city is surrounded by lush nature, beautiful hikes, and breathtaking views

Property Amenities

Interior
Laundry room 2nd Floor, Laundry Closet, Laundry Room
Fireplace See Through, Gas Log
Appliances Electric Cooktop, Dishwasher, Microwave, Electric Oven, Refrigerator, Wine Cooler, Tankless Water Heater
Flooring Concrete, Wood
Total Bedrooms: 3
Half Bathrooms: 1
Full Bathrooms: 3
Other Interior Features High Ceilings, Ceiling Fan(s), Ceiling Smooth, Countertops Quartz, Elevator, Open Floorplan, Pantry, Sauna, Walk-In Closet(s)
Area & Lot
Lot Area 2,178 Sq.Ft.
Living area 2,156 Sq.Ft.
MLS® ID 1609348
Year Built 2021
High School Greenville
Middle School Sevier
Elementary School A.J. Whittenberg
Architecture Styles Contemporary
Type Townhouse
Status For Sale
Exterior
Stories 3
Air conditioning Central Air
Heat type Forced Air, Natural Gas
Disability Features Attic Stairs Disappearing, Accessible Elevator Installed
Water Source Public
Garage Space 2.0
Security Features Smoke Detector(s)
Sewer Public Sewer
Other Exterior Features Outdoor Fireplace
Parking Attached, Asphalt, Shared Driveway, Assigned, Courtyard Entry, Garage Door Opener, Key Pad Entry
Lot Features 1/2 Acre or Less, Sidewalk, Sprklr In Grnd-Full Yard
Roof Architectural
Utilities Underground Utilities, Cable Available
Finance
Sales Price $1,049,000
HOA Fees $300 monthly
Real Estate Tax $5,491 yearly

Mortgage Calculator

Estimate your monthly mortgage payment, including the principal and interest, property taxes, and HOA. Adjust the values to generate a more accurate rate.
All estimates are provided for informational purposes only. Actual amounts may vary.
$0,000 Your Payment 20 15 65
$0,000 Your Payment

Invest in Your Lifestyle

We have always prided ourselves in our honesty, loyalty and genuine personality. Let us guide you through your journey of finding the perfect home for you. Bring on the questions and let's go house hunting!