Leave a Message

Thank you for your message. We will be in touch with you shortly.

672 Columbus Circle
672 Columbus Circle
672 Columbus Circle
672 Columbus Circle
672 Columbus Circle
672 Columbus Circle
672 Columbus Circle
672 Columbus Circle
672 Columbus Circle
672 Columbus Circle
672 Columbus Circle
672 Columbus Circle
672 Columbus Circle
672 Columbus Circle
672 Columbus Circle
672 Columbus Circle
VIEW PHOTOS
$400,000

672 Columbus Circle

4 Beds 3 Baths 2,565 Sq.Ft. 8,276.4 Sq.Ft.

Description

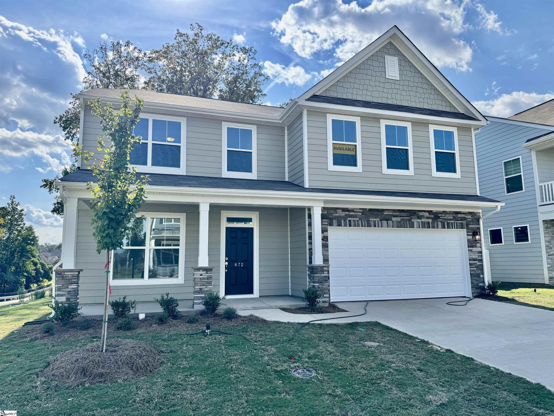
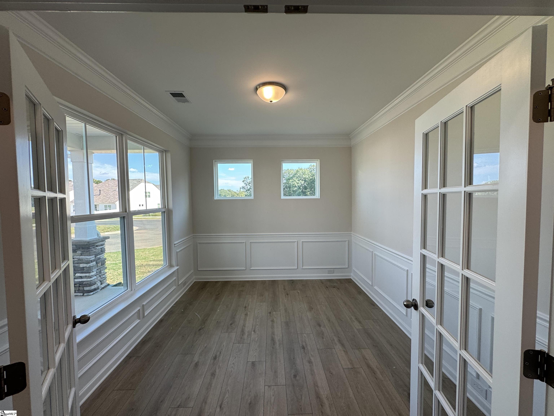
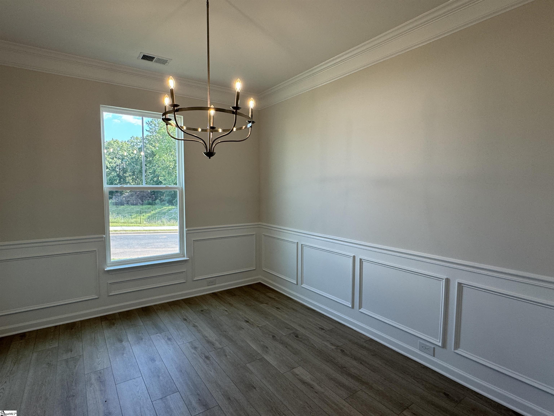
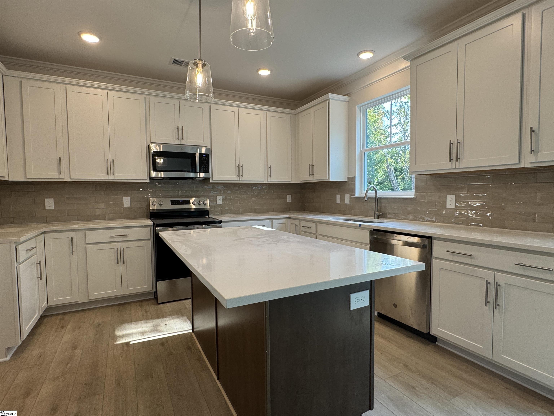
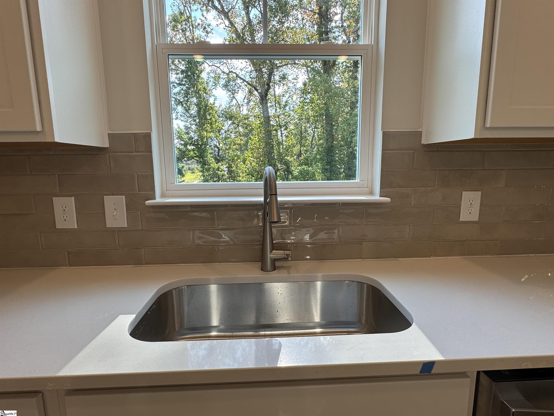
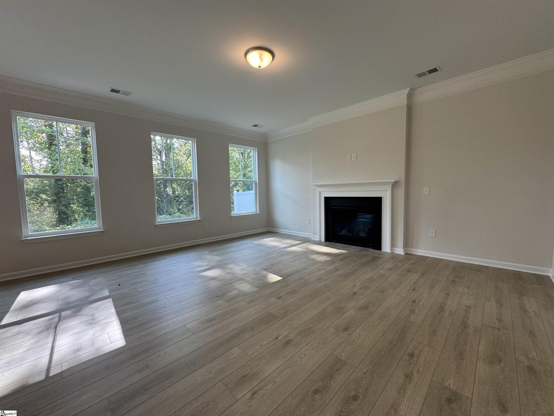
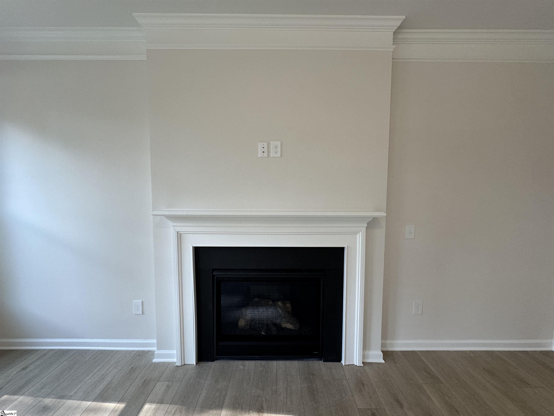
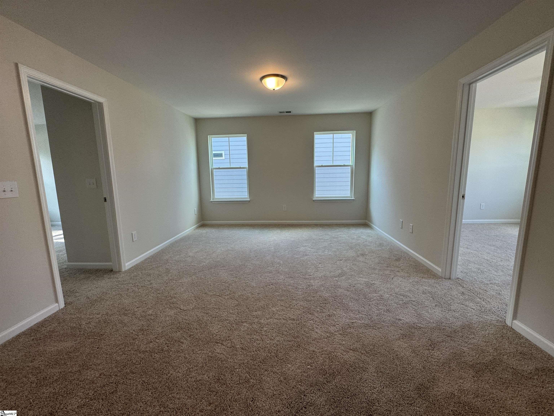
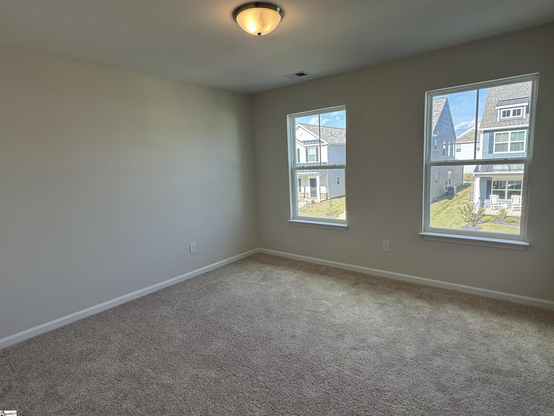
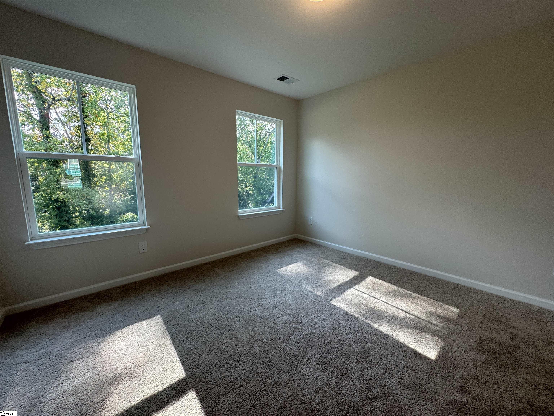
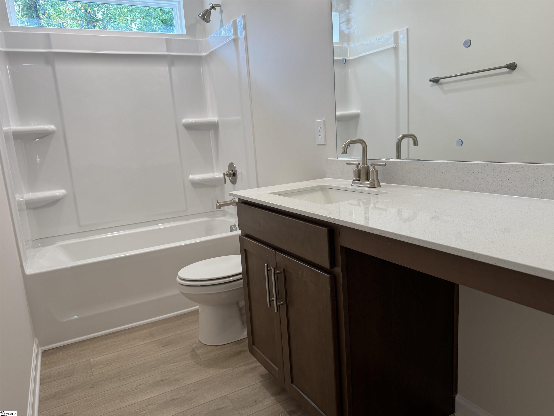
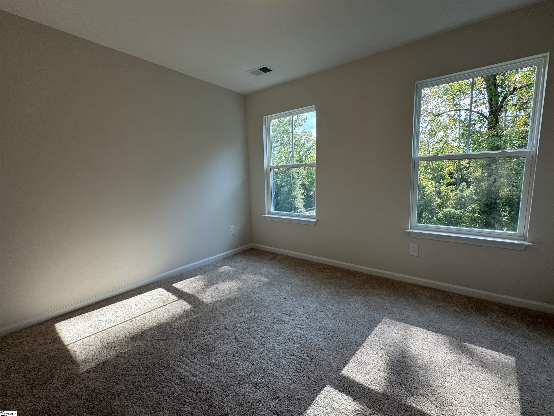
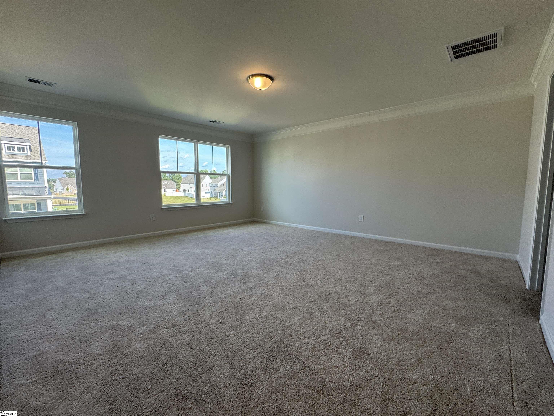
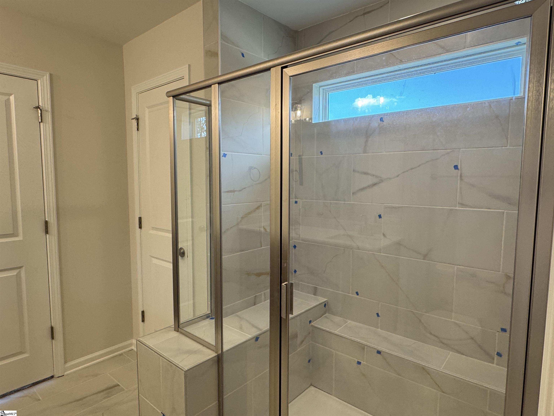
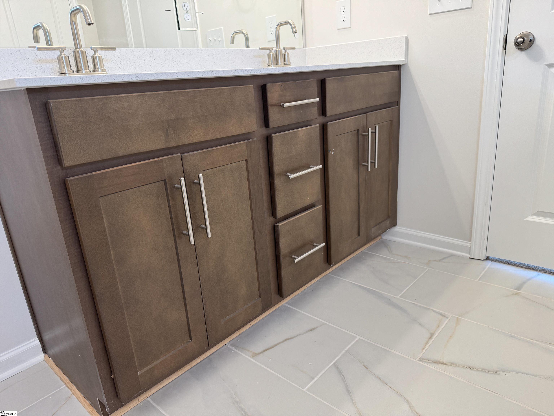
Brand New Construction This stunning new 4-bedroom, 2.5-bath home displays modern comfort and exceptional design with a spacious layout that includes a dedicated office, formal dining room, and a versatile loft area. Step inside to enhanced vinyl plank flooring throughout much of the home, paired with upgraded cabinetry for a high-end finish. The inviting great room features a cozy gas fireplace--perfect for gatherings. The gourmet kitchen is a chef's dream, boasting quartz countertops, a stylish tile backsplash, pendant lighting, LED disc lights, and sleek stainless steel appliances. All bathrooms are outfitted with quartz countertops, with the primary bath showcasing a beautifully tiled shower and tile flooring for a spa-like experience. Thoughtful upgrades include premium lighting, plumbing fixtures, trim, and a structured wiring package for today's connected lifestyle. Outside, enjoy full sod landscaping, a built-in pest control system, and a finished garage for added convenience. Don't miss your chance to own this beautifully upgraded home with quality finishes throughout!

Share Property

Location

672 Columbus Circle, Simpsonville, SC 29680

Status

Sold

Date Sold

November 26, 2025
Michael Turner

Michael Turner

Property Amenities

Interior
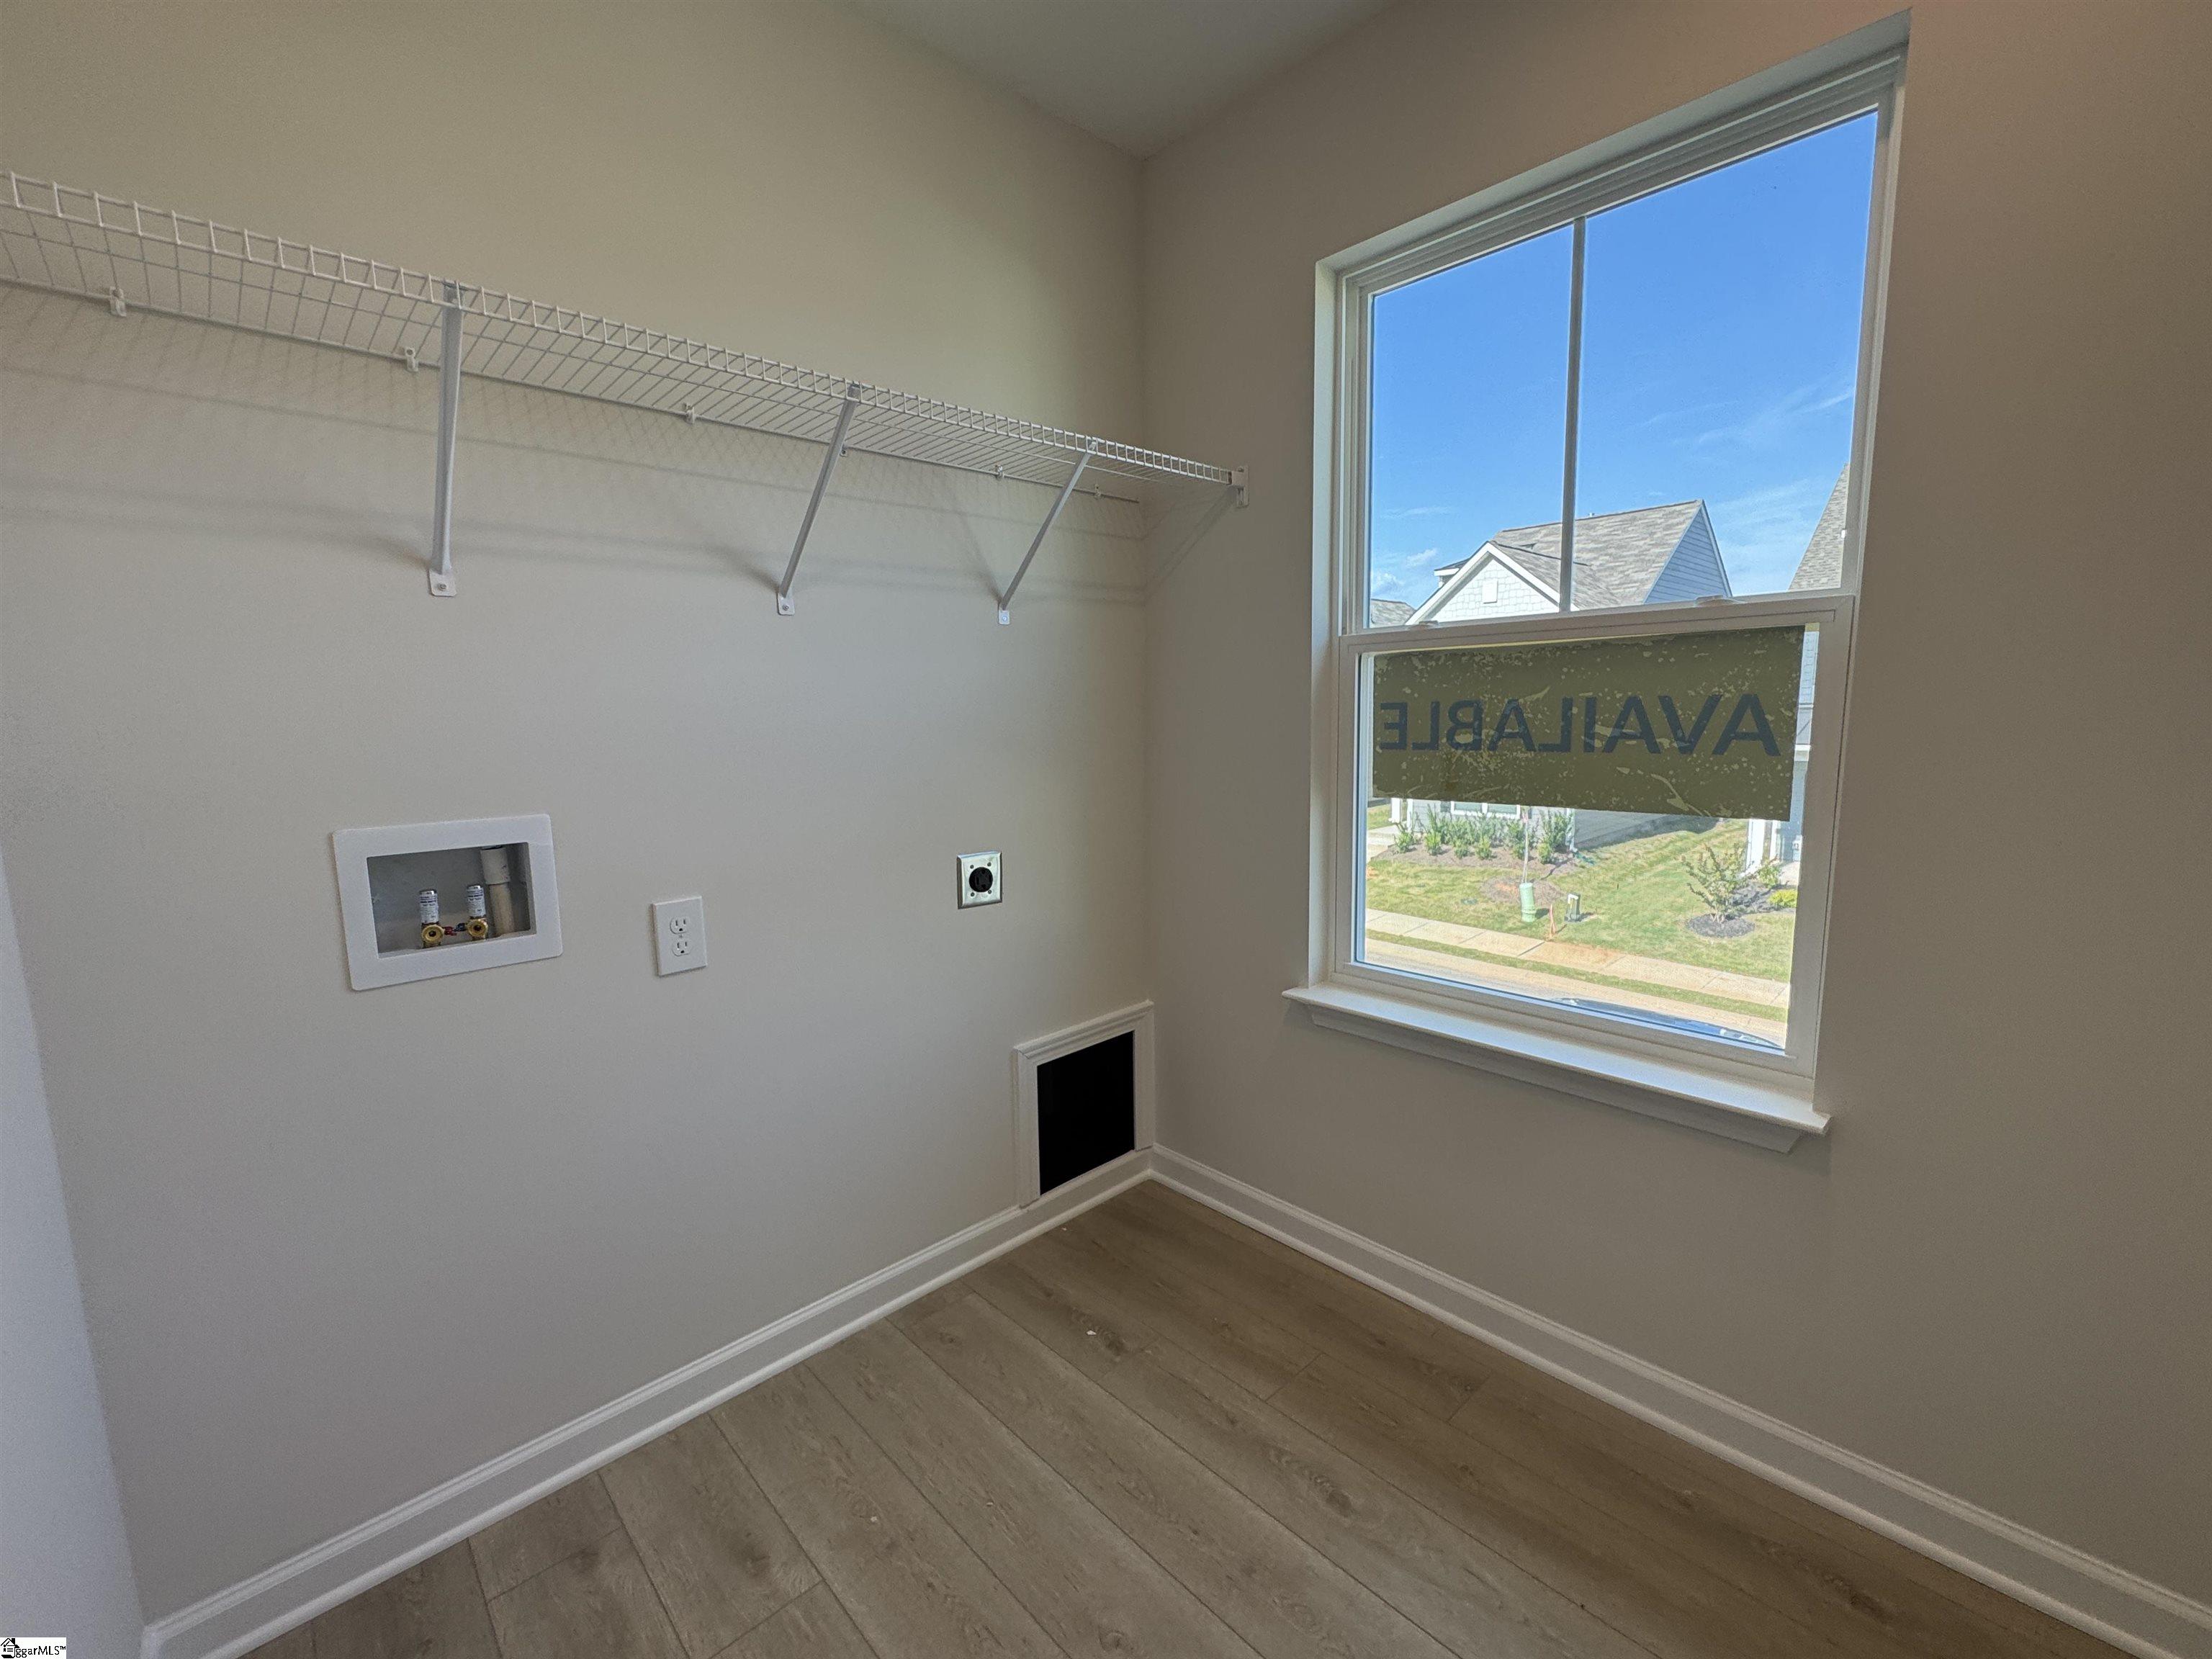
Laundry room 2nd Floor, Walk-in, Electric Dryer Hookup, Laundry Room
Fireplace Gas Log
Appliances Dishwasher, Disposal, Self Cleaning Oven, Electric Oven, Range, Microwave, Gas Water Heater, Tankless Water Heater
Flooring Carpet, Ceramic Tile, Luxury Vinyl
Total Bedrooms: 4
Half Bathrooms: 1
Full Bathrooms: 2
Other Interior Features High Ceilings, Ceiling Smooth, Open Floorplan, Countertops Quartz, Pantry
Area & Lot
Total area 2,565 Sq.Ft.
Lot Area 8,276.4 Sq.Ft.
Living area 2,565 Sq.Ft.
MLS® ID 1560369
Year Built 2025
High School Woodmont
Middle School Woodmont
Elementary School Ellen Woodside
Architecture Styles Traditional
Type Residential
Status Sold
Exterior
Stories 2
Air conditioning Central Air, Electric, Damper Controlled
Heat type Forced Air, Natural Gas, Damper Controlled
Disability Features Attic Stairs Disappearing
Water Source Public
Garage Space 2.0
Security Features Smoke Detector(s)
Sewer Public Sewer
Parking Attached, Paved
Lot Features 1/2 Acre or Less, Corner Lot
Roof Composition
Utilities Underground Utilities, Cable Available
Finance
Sales Price $400,000
HOA Fees $475 yearly

Invest in Your Lifestyle

We have always prided ourselves in our honesty, loyalty and genuine personality. Let us guide you through your journey of finding the perfect home for you. Bring on the questions and let's go house hunting!