119 Park Drive
119 Park Drive
119 Park Drive
119 Park Drive
119 Park Drive
119 Park Drive
119 Park Drive
119 Park Drive
119 Park Drive
119 Park Drive
119 Park Drive
119 Park Drive
119 Park Drive
119 Park Drive
119 Park Drive
119 Park Drive
119 Park Drive
119 Park Drive
119 Park Drive
119 Park Drive
119 Park Drive
119 Park Drive
119 Park Drive
119 Park Drive
119 Park Drive
119 Park Drive
119 Park Drive
119 Park Drive
119 Park Drive
119 Park Drive
119 Park Drive
119 Park Drive
119 Park Drive
119 Park Drive
119 Park Drive
119 Park Drive
119 Park Drive
119 Park Drive
119 Park Drive
119 Park Drive
119 Park Drive
119 Park Drive
119 Park Drive
119 Park Drive
119 Park Drive
VIEW PHOTOS
$475,000

119 Park Drive

4 Beds 3 Baths 2,647 Sq.Ft. 0.29 Acres

Description

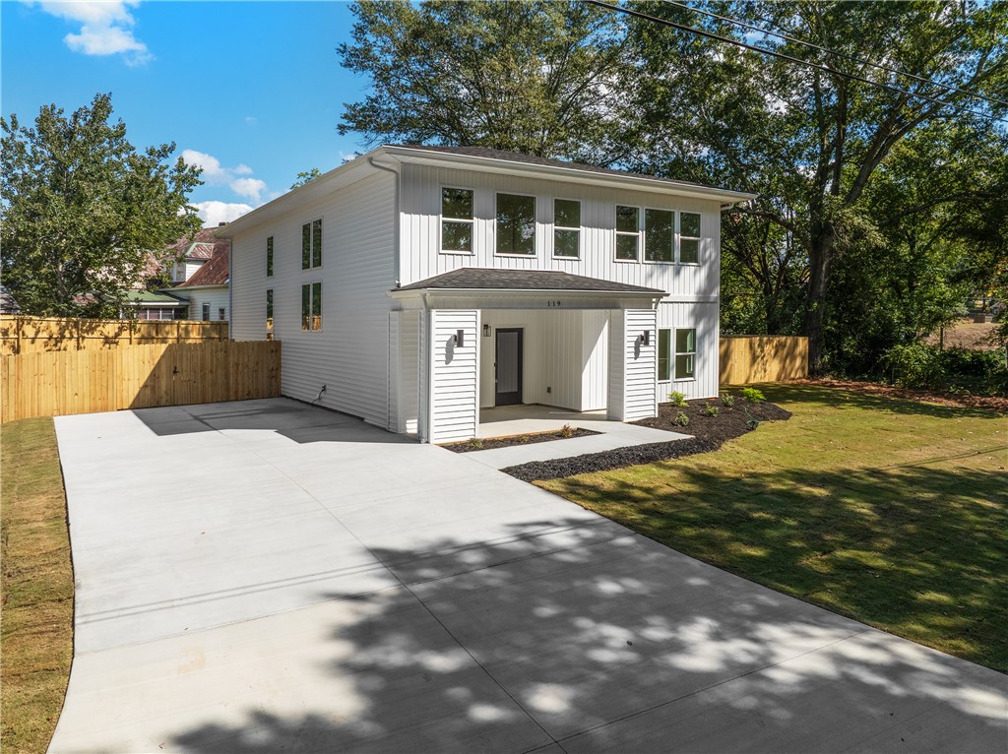
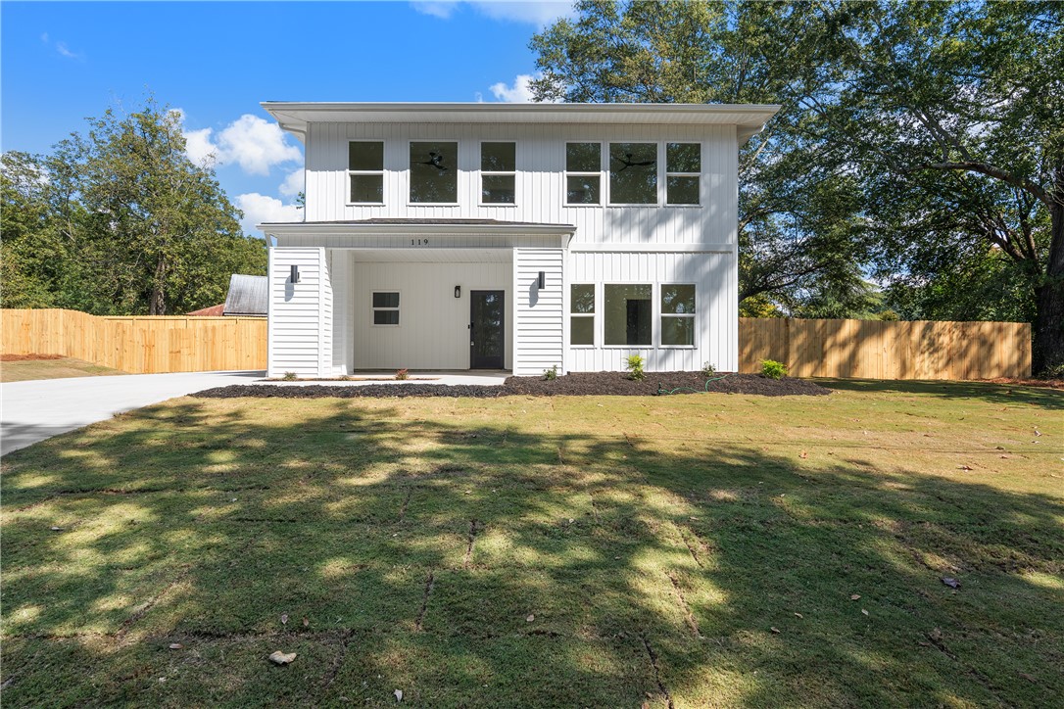
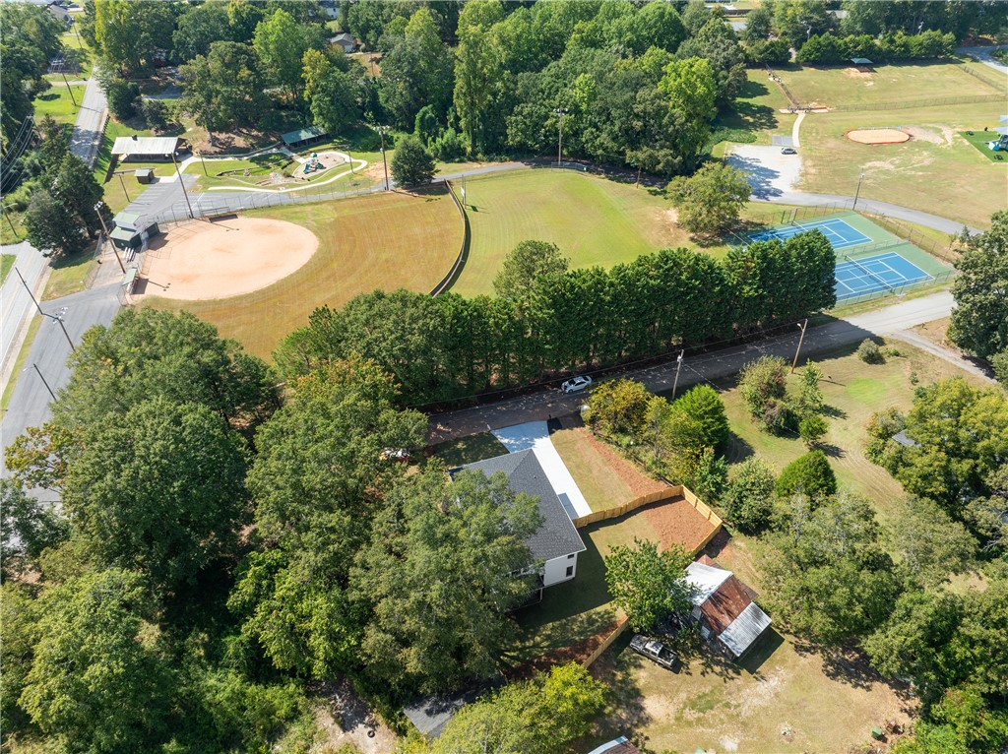
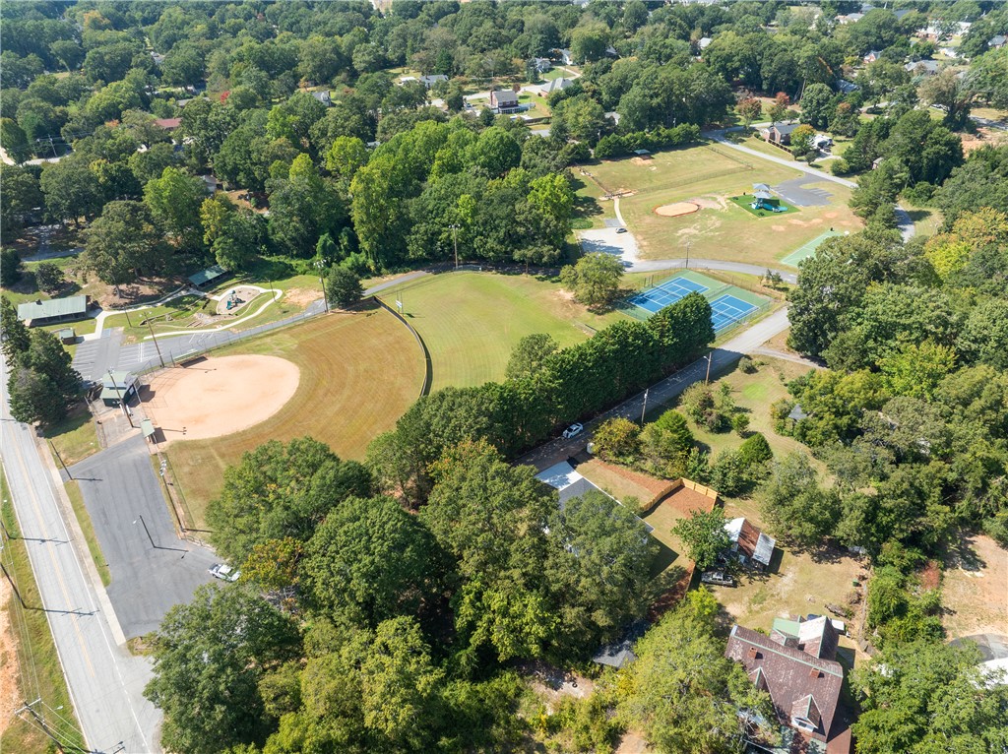
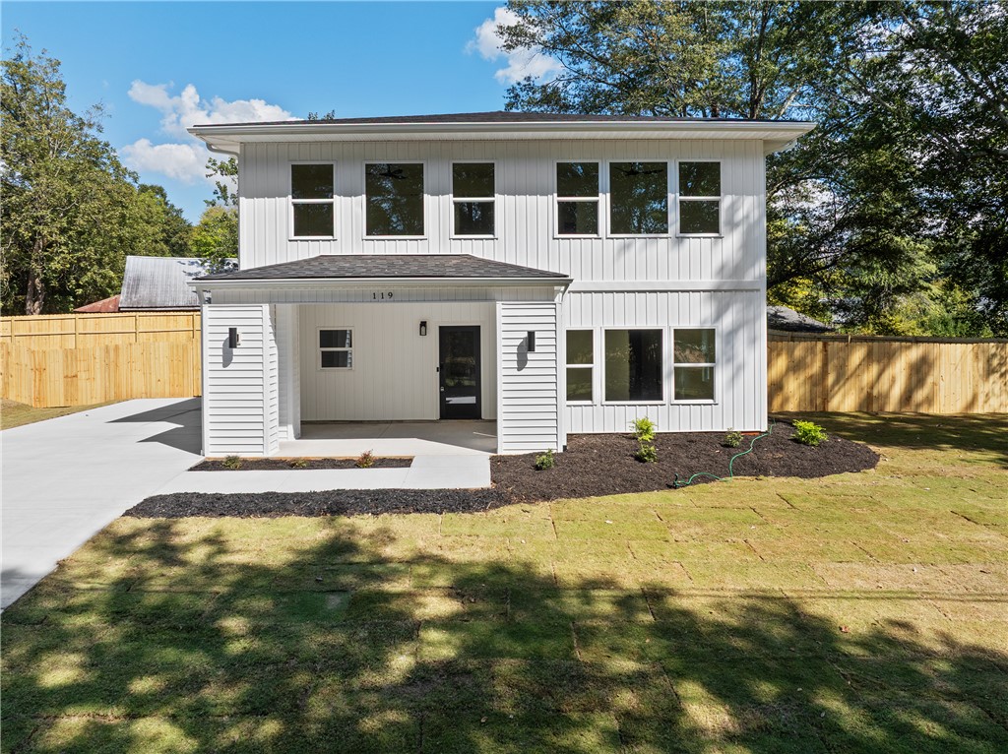
Your weekend plans are right across the street. This home sits directly across from Hagood Park, with its baseball and softball fields, playground, walking path, tennis courts, picnic shelters and dog park. Saturday mornings can start with a coffee and a short stroll instead of a car ride.
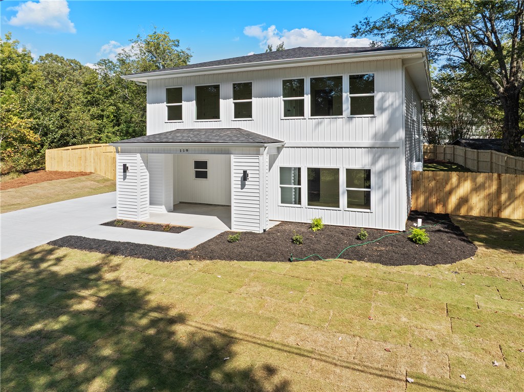
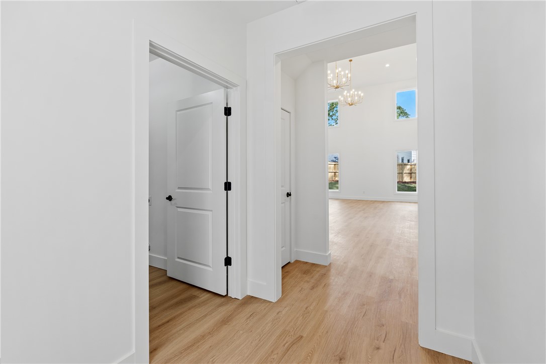
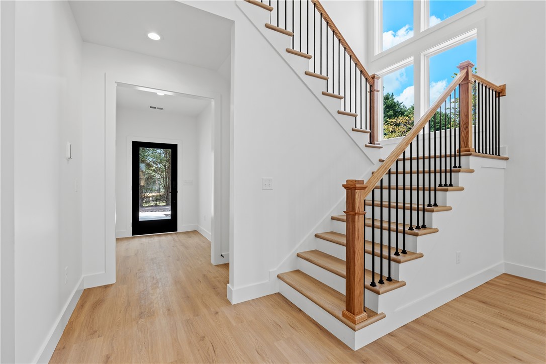
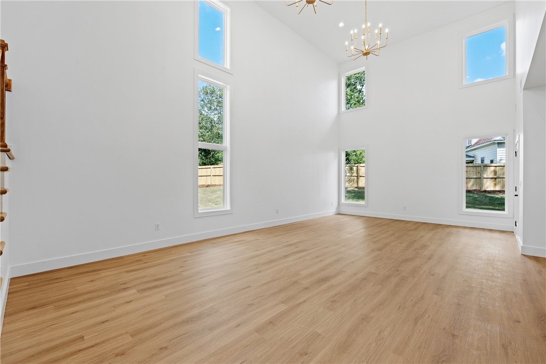
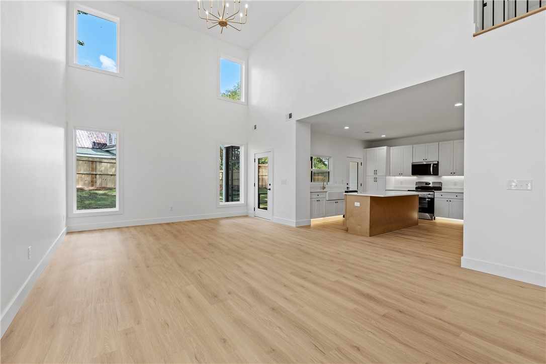
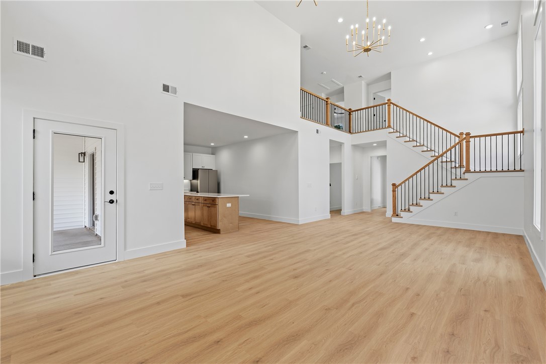
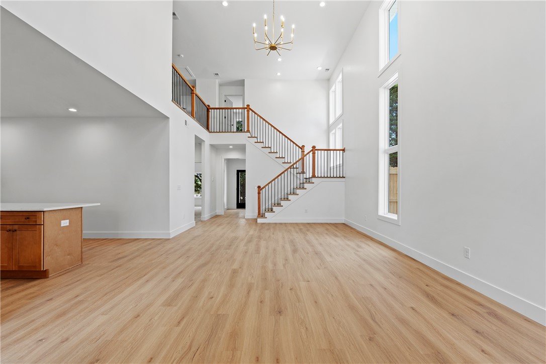
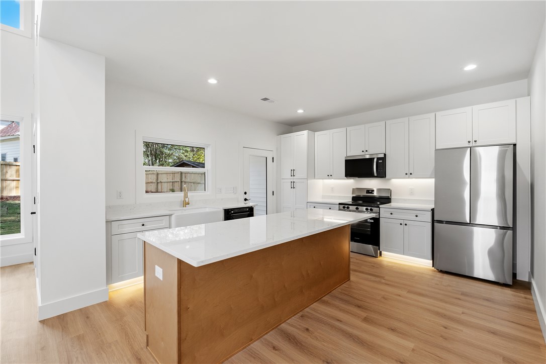
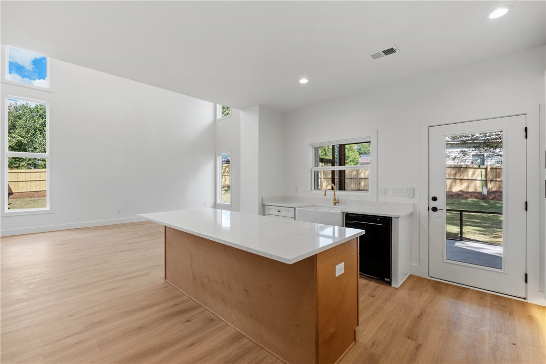
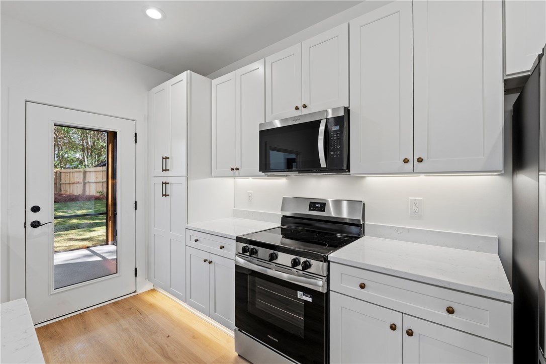
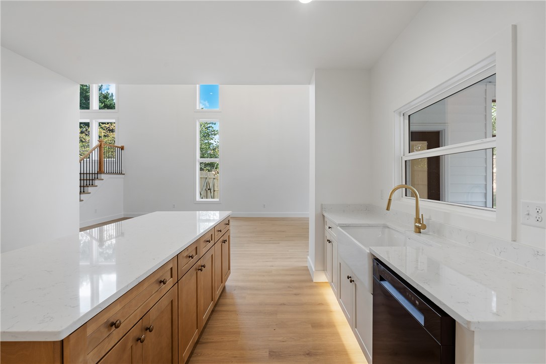
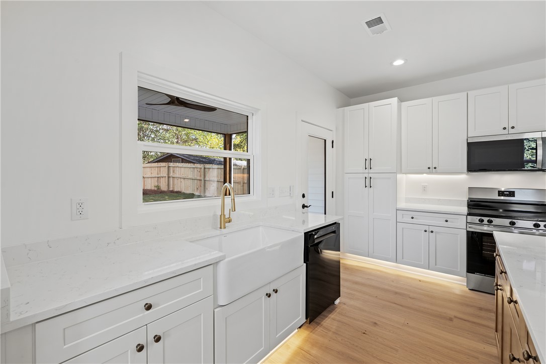
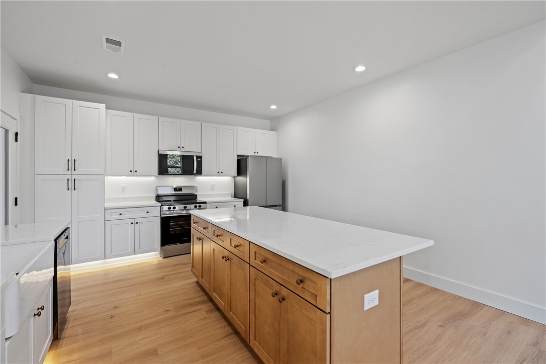
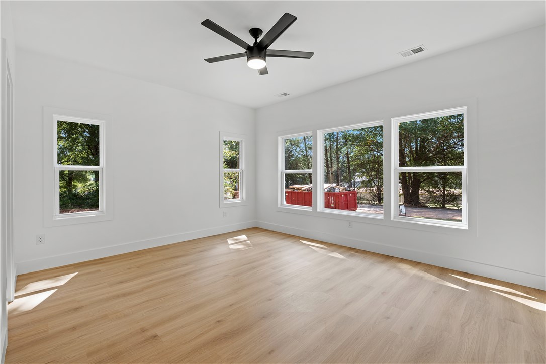
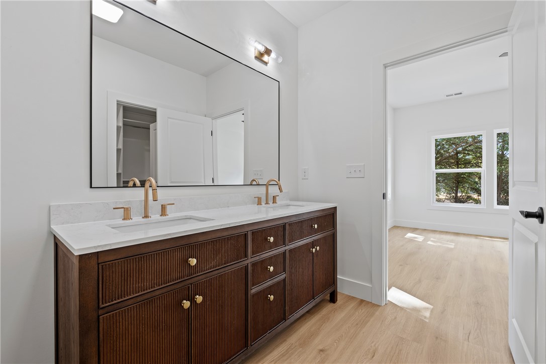
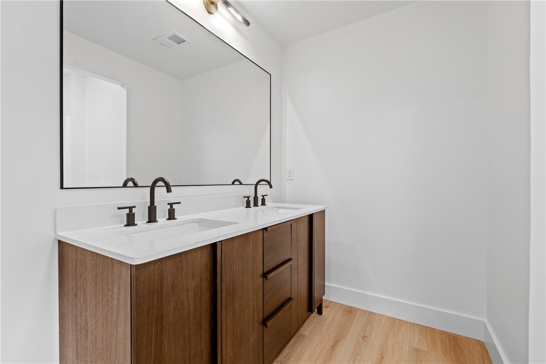
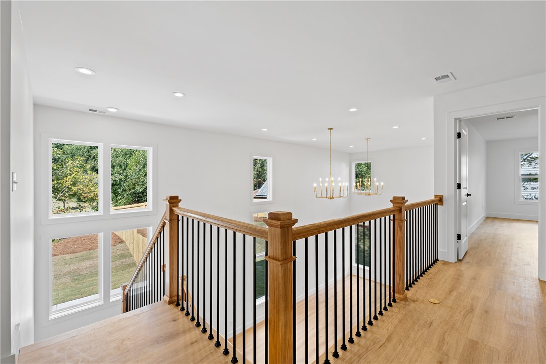
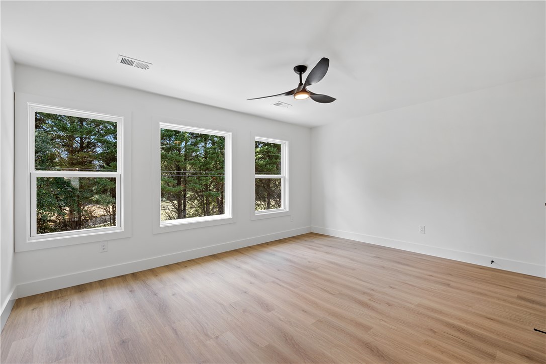
Inside, you'll feel the quality right away. Built by local favorite Maven Homes , with interiors by Naomi Pratt Design, this home pairs solid craftsmanship with thoughtful, livable style. There's no carpet to be found. Luxury vinyl tile flows seamlessly through the entire home with no transitions, so it's clean, cohesive and easy to live with. The two-story living and dining room is bright and open, with tall windows that pull in natural light all day. It flows into an open kitchen built for real life: quartz counters, a farmhouse sink and a big breakfast bar where everyone can gather for snacks, homework or Friday pizza night.
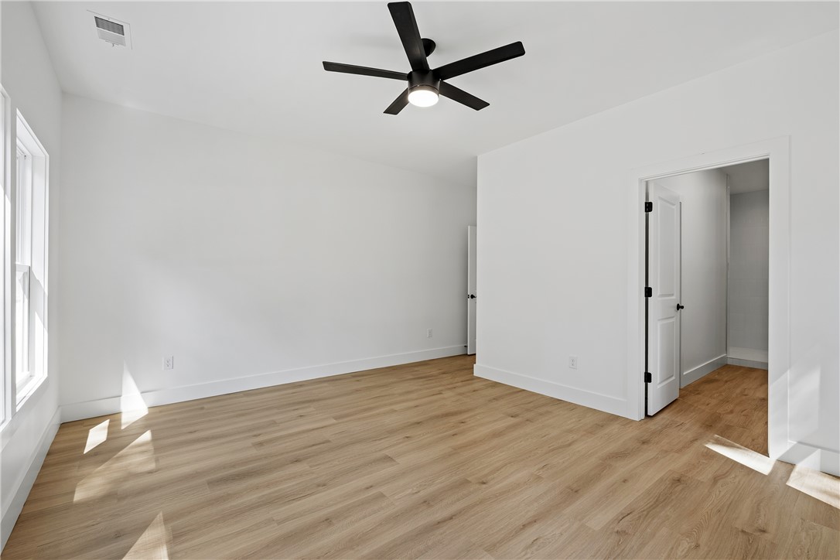
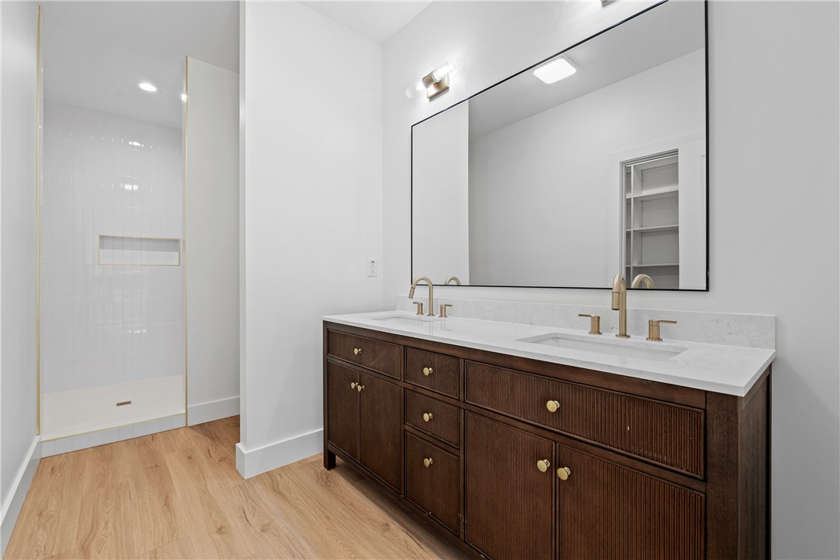
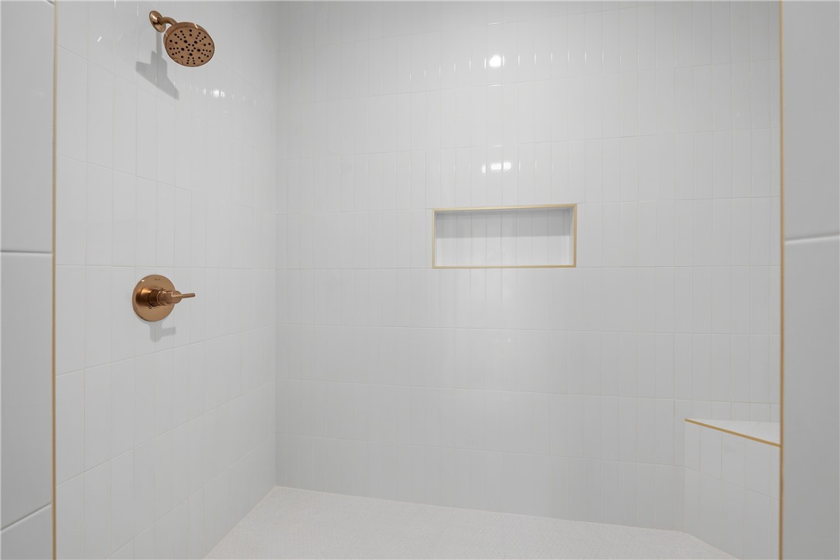
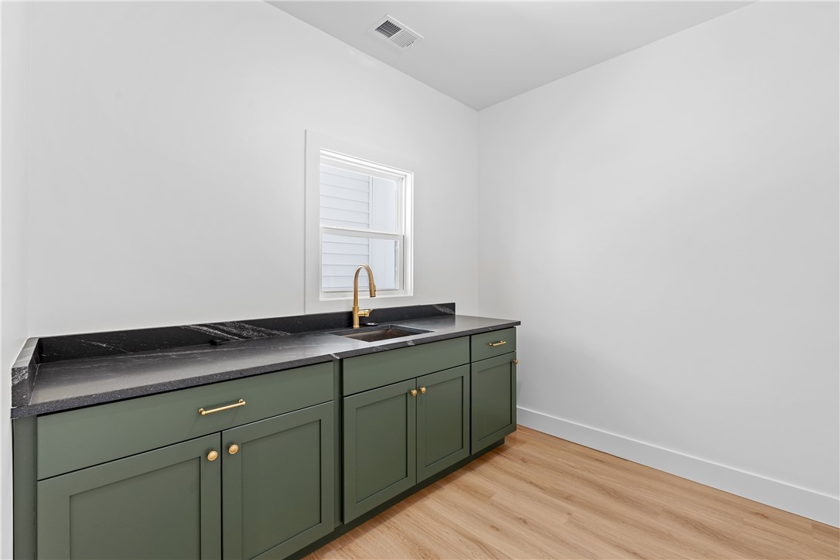
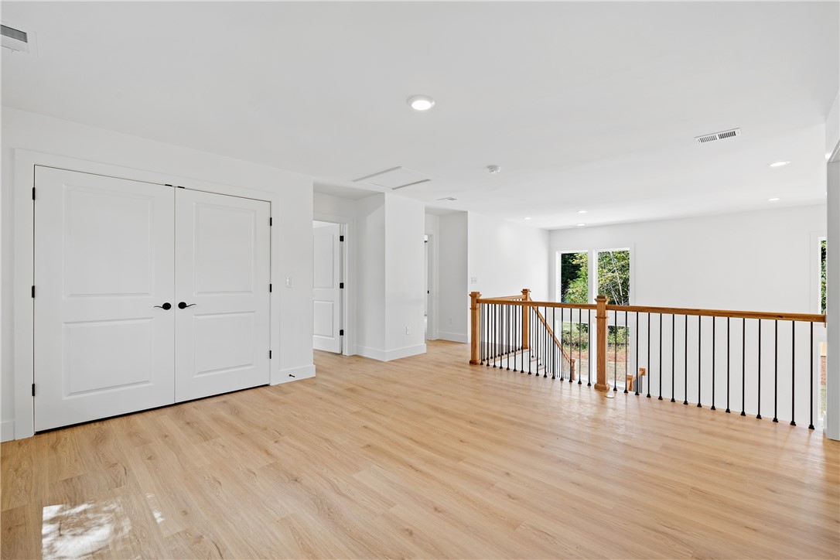
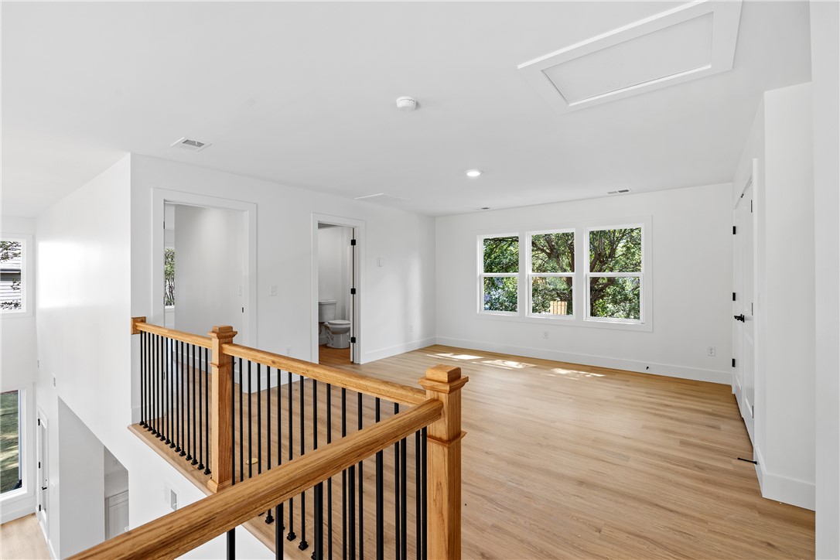
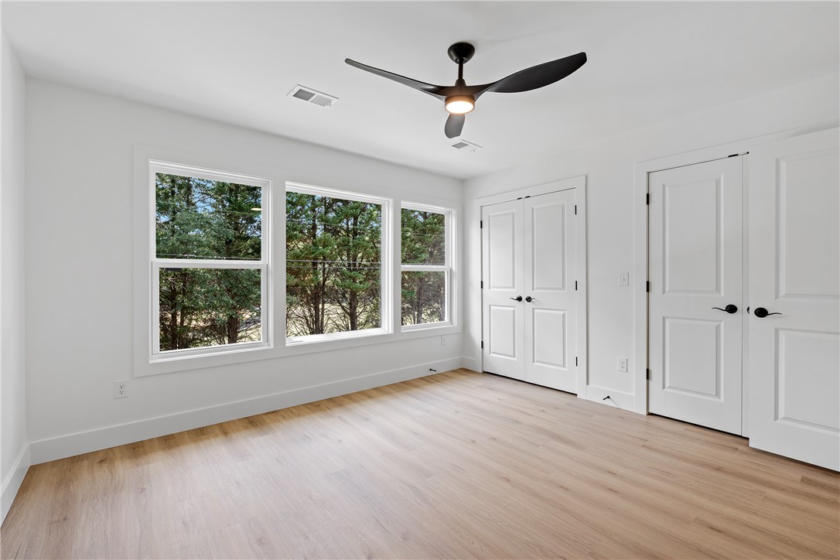
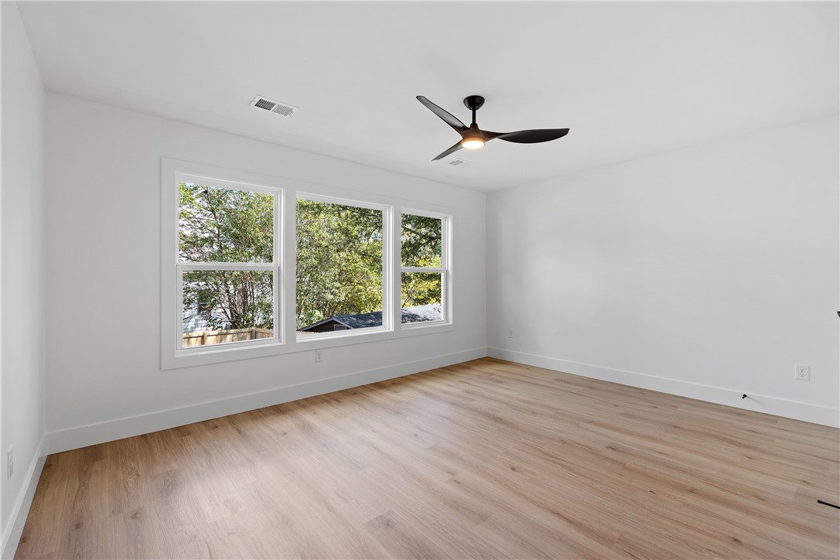
The primary suite is on the main level, complete with a superstar-sized shower and a closet outfitted with custom built-ins. Upstairs you'll find three large bedrooms plus a loft that works as a playroom, media space or home office. Every bedroom closet has a built-in shelving system, so staying organized is easy. The laundry room is a true standout, with a sink, a dedicated folding area and space to actually get things done.
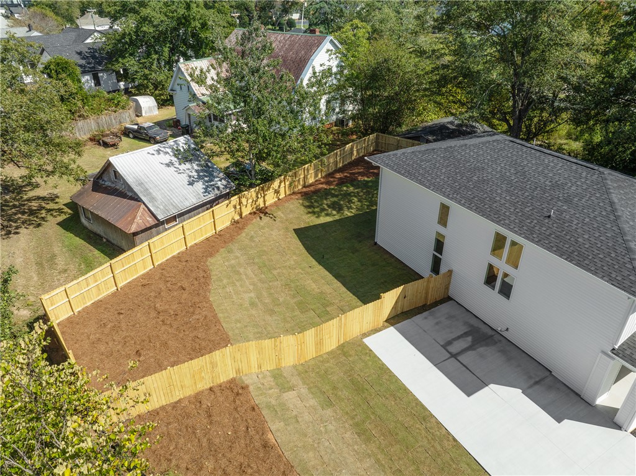
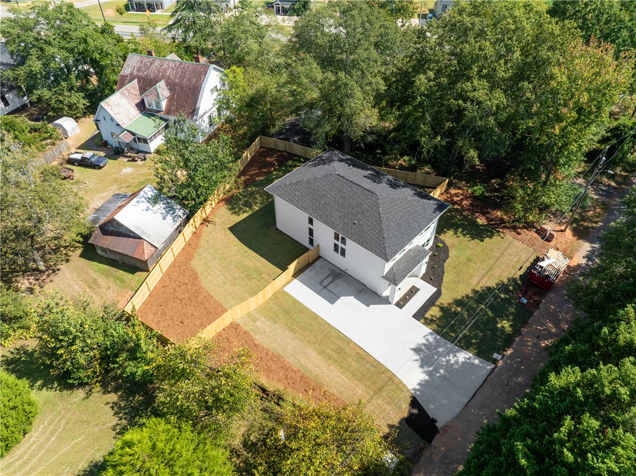
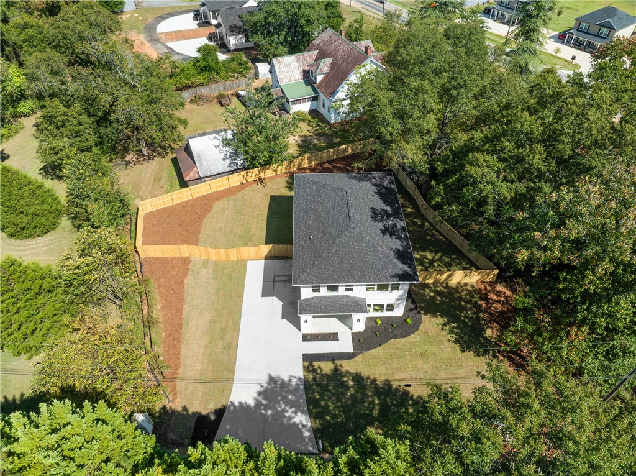
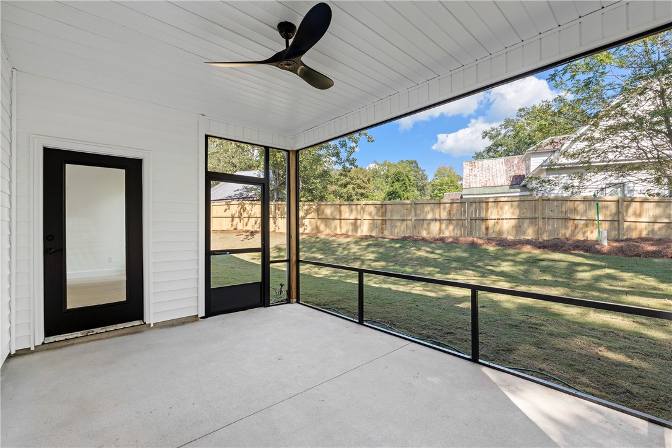
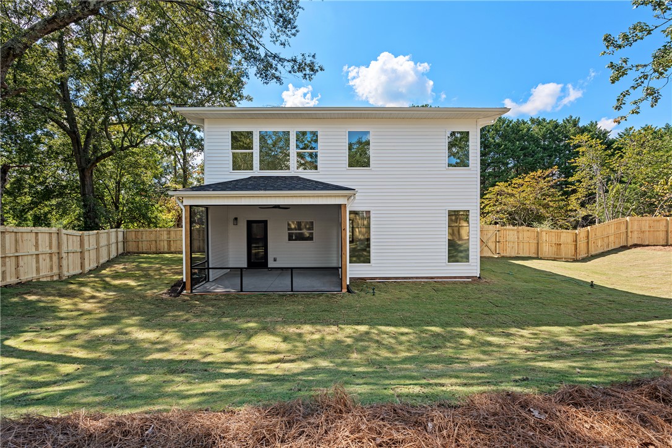
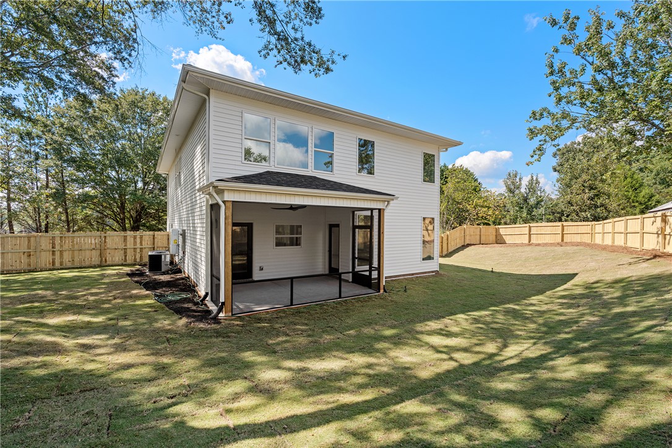
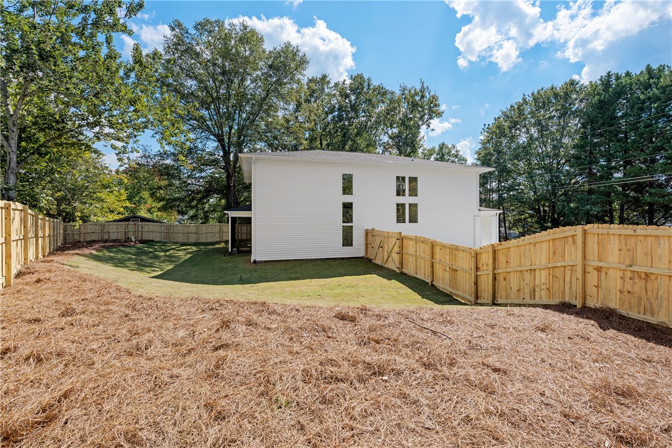
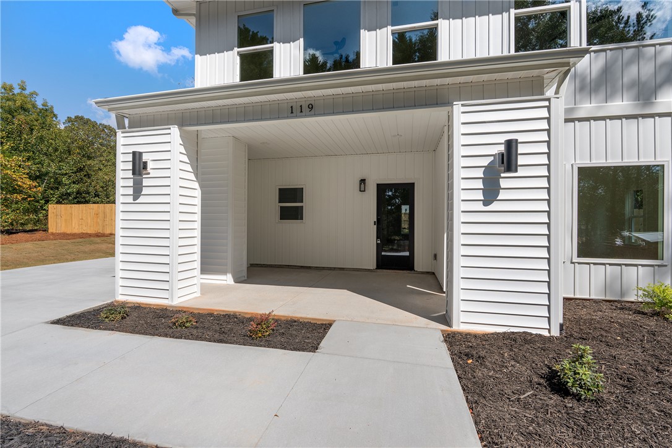
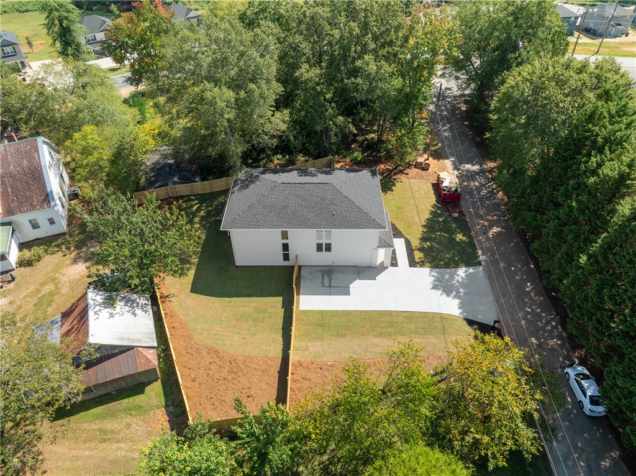
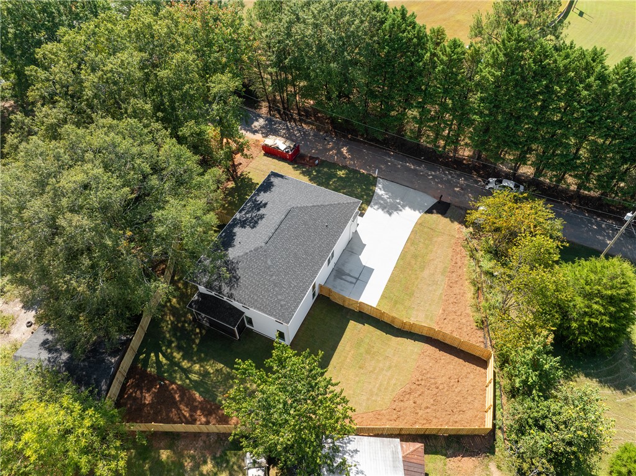
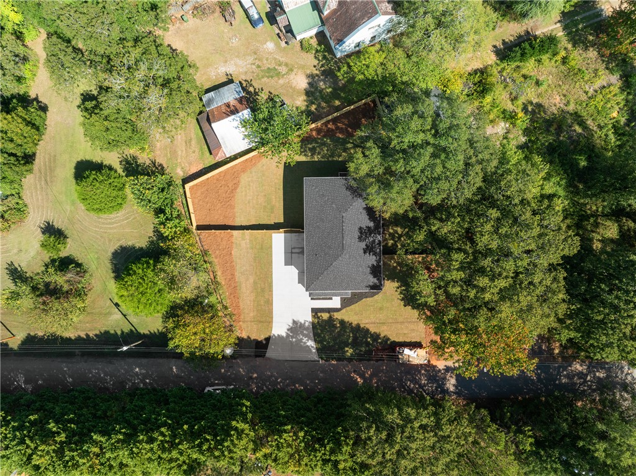
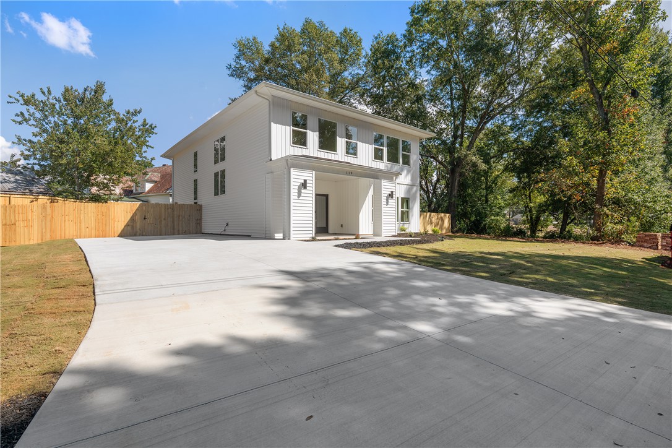
Out back, the covered screened patio overlooks a nicely sized, fully sodded and fenced yard that feels surprisingly private. It's an easy spot for grilling, play dates or quiet evenings without the bugs. A large double gate gives you drive access to the backyard, and the extra large driveway and parking pad mean plenty of room for cars, guests and toys.
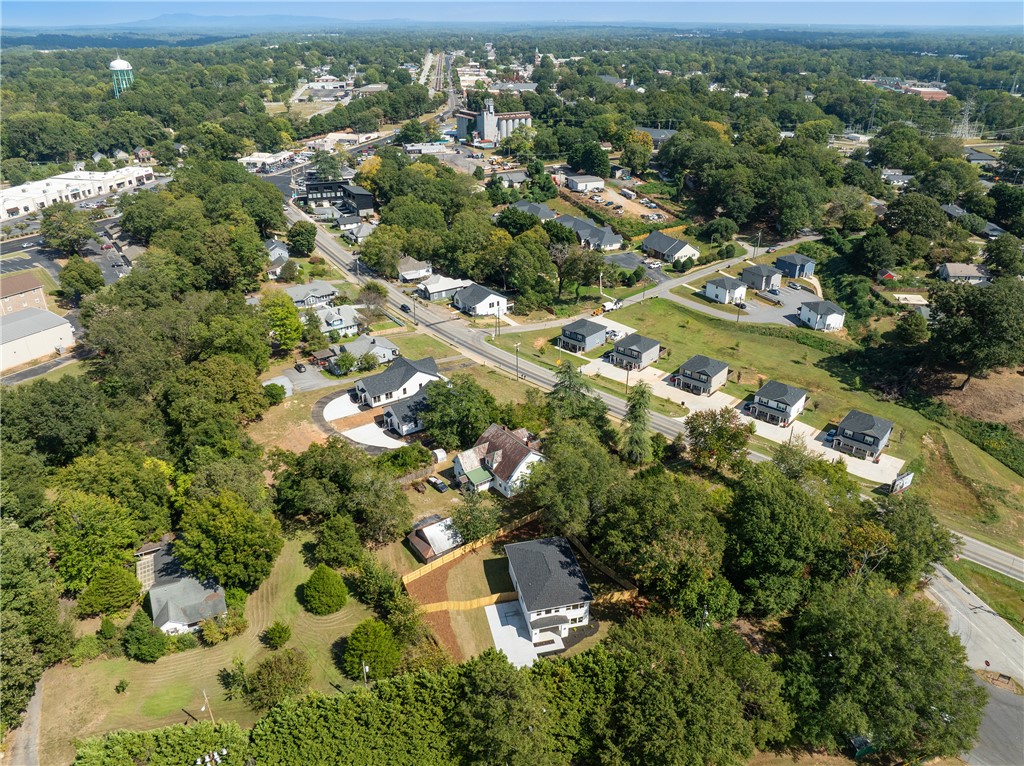
Everything else is close, too. Walk about half a mile, roughly 10 minutes, to The Silos and the West End shops. You're also near the Doodle Trail for biking and walking, and just around the corner from Southern Weaving's food hall, Main Street, downtown Easley and the Baptist Easley hospital system.

Share Property

Location

119 Park Drive, Easley, SC 29640

Status

For Sale
image

Schedule a Showing

We would love to show you this beautiful property. Please select your preferred date and time below. We will be in touch shortly to confirm your appointment.

Schedule a Showing

I would love to show you this beautiful property. Please select your preferred date and time below. I will be in touch shortly to confirm your appointment.
Thank you for your interest in 119 Park Drive, Easley, SC 29640. We are reviewing your request and will be in touch shortly!
Kiersten Bell

Kiersten Bell

TITLE

CEO & Team Lead

Easley | Powdersville

Quaint towns with a steady growth that allows for innovation and modern comforts

Property Amenities

Interior
Laundry room Washer Hookup, Sink
Appliances Dishwasher, Electric Oven, Electric Range, Disposal, Gas Water Heater, Microwave, Refrigerator, Smooth Cooktop, Tankless Water Heater
Flooring Ceramic Tile, Luxury Vinyl, Luxury Vinyl Plank, Luxury Vinyl Tile
Total Bedrooms: 4
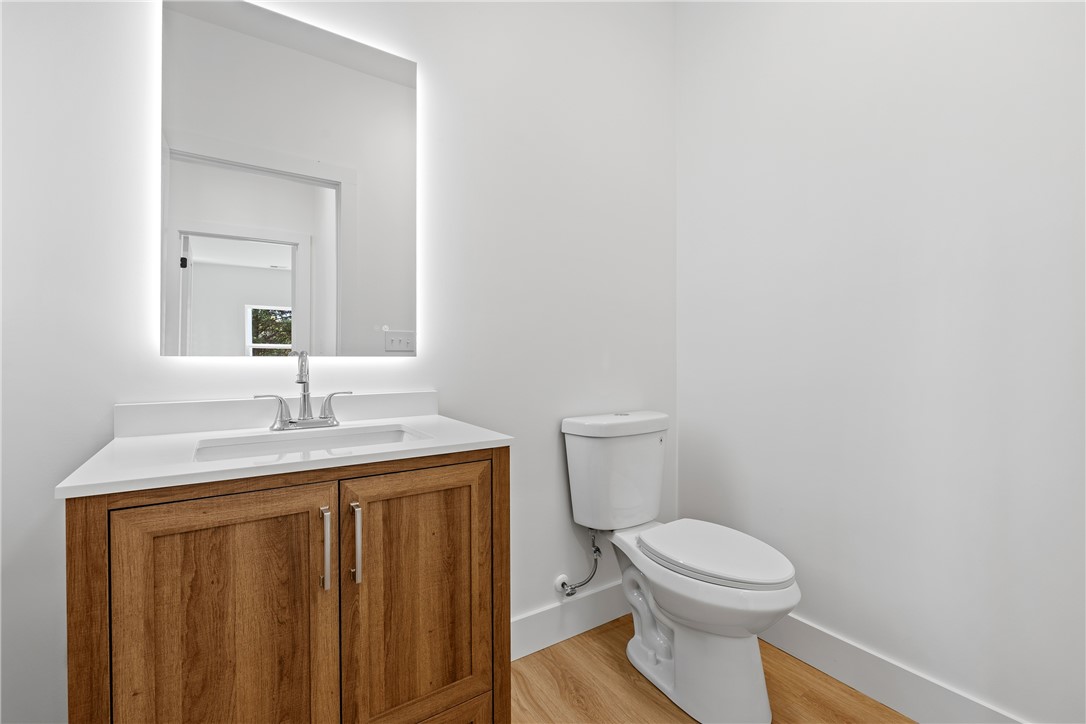
Half Bathrooms: 1
Full Bathrooms: 2
Other Interior Features Ceiling Fan(s), Dual Sinks, High Ceilings, Jack and Jill Bath, Bath in Primary Bedroom, Main Level Primary, Pull Down Attic Stairs, Quartz Counters, Smooth Ceilings, Shower Only, Walk-In Closet(s), Loft
Area & Lot
Total area 2,647 Sq.Ft.
Lot Area 0.29 Acres
Living area 2,647 Sq.Ft.
MLS® ID 20306996
Year Built 2026
High School Easley High
Middle School Richard H Gettys Middle
Elementary School West End Elem
Architecture Styles Contemporary, Craftsman, Traditional
Type Residential
Status For Sale
Exterior
Stories 2
Air conditioning Central Air, Electric, Forced Air
Heat type Central, Electric
Water Source Public
Security Features Smoke Detector(s)
Sewer Public Sewer
Other Exterior Features Fence, Porch, Patio
Parking None, Driveway
Lot Features City Lot, Level, Not In Subdivision
Roof Architectural, Shingle
Utilities Electricity Available, Natural Gas Available, Sewer Available, Water Available
Finance
Sales Price $475,000
HOA Fees $450 yearly

Mortgage Calculator

Estimate your monthly mortgage payment, including the principal and interest, property taxes, and HOA. Adjust the values to generate a more accurate rate.
All estimates are provided for informational purposes only. Actual amounts may vary.
$0,000 Your Payment 20 15 65
$0,000 Your Payment

Invest in Your Lifestyle

We have always prided ourselves in our honesty, loyalty and genuine personality. Let us guide you through your journey of finding the perfect home for you. Bring on the questions and let's go house hunting!