Leave a Message

Thank you for your message. We will be in touch with you shortly.

200 Indigo Park Place Lot 46
VIEW PHOTOS
$312,470

200 Indigo Park Place Lot 46

3 Beds 3 Baths 2,260 Sq.Ft. 7,840.8 Sq.Ft.

Description

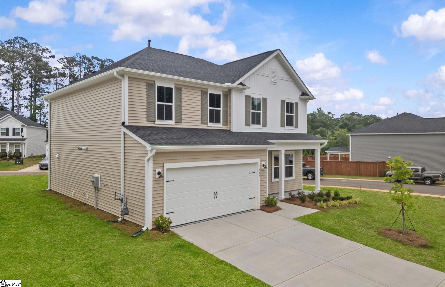
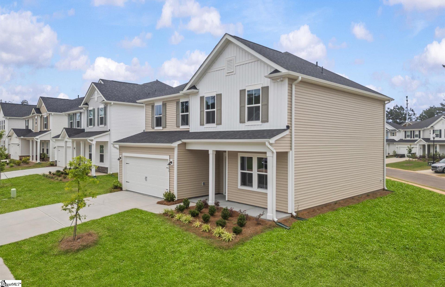
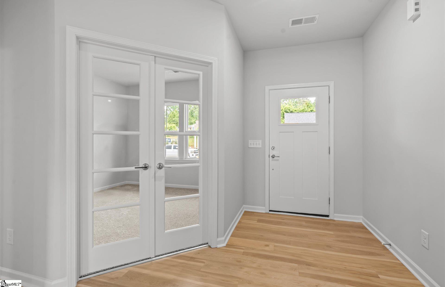
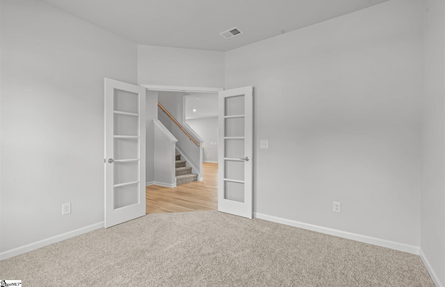
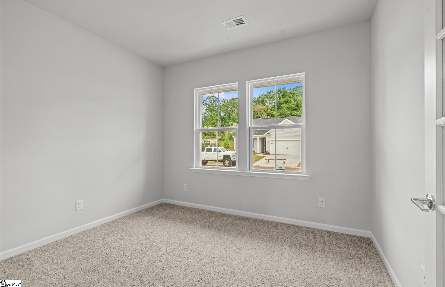
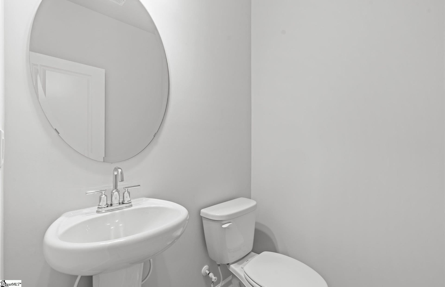
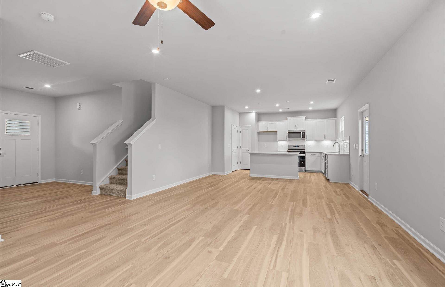
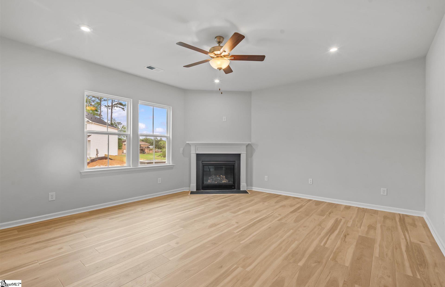
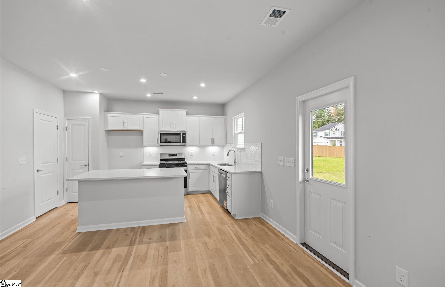
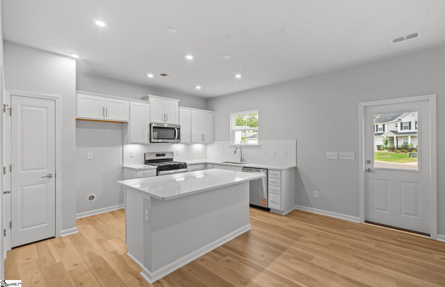
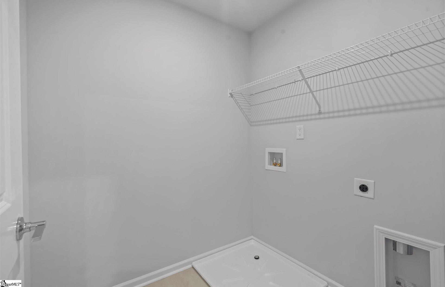
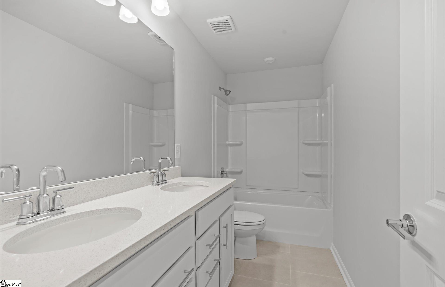
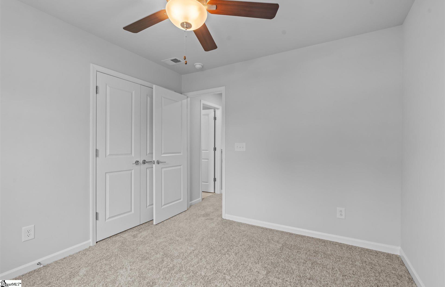
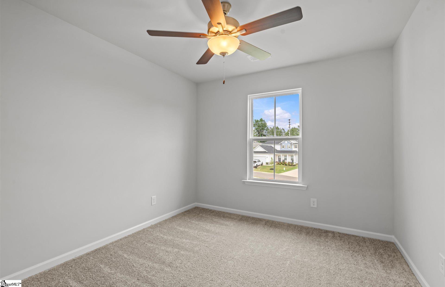
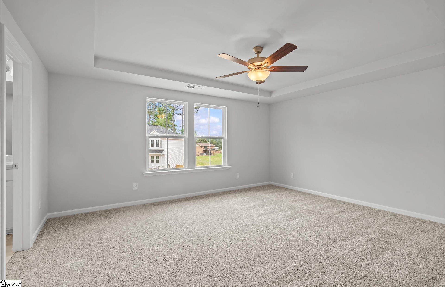
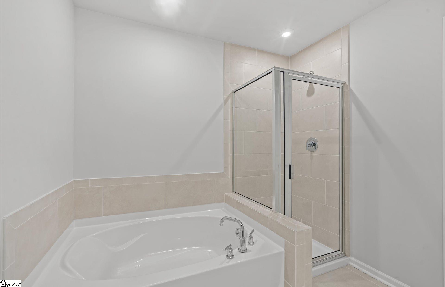
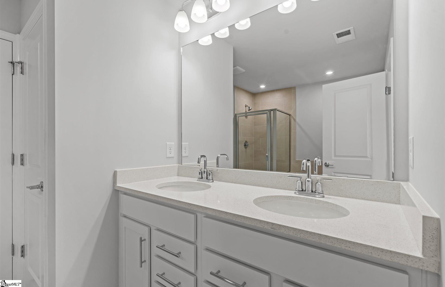
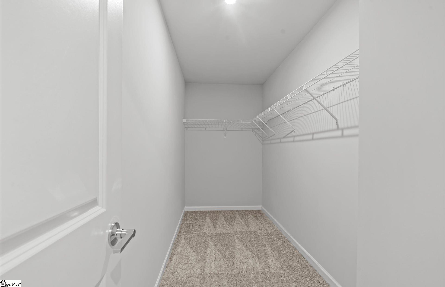
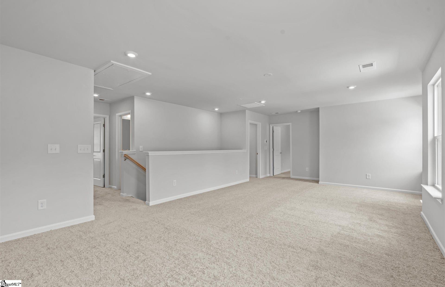
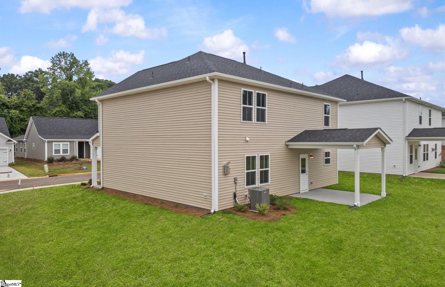
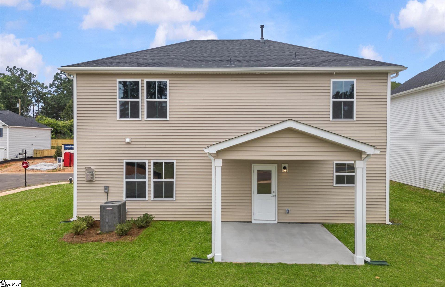
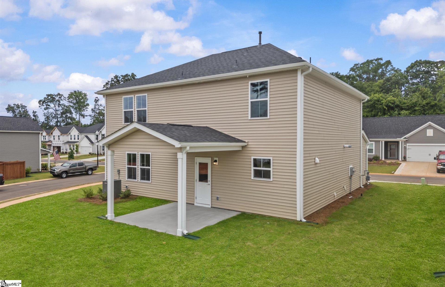
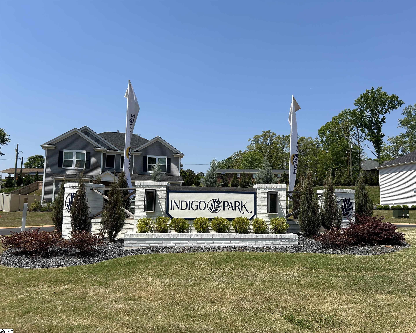
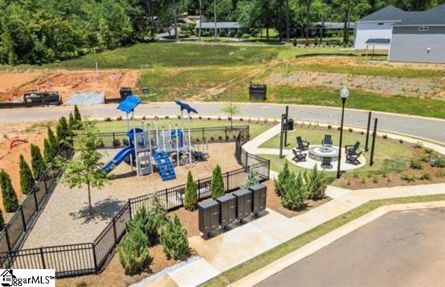
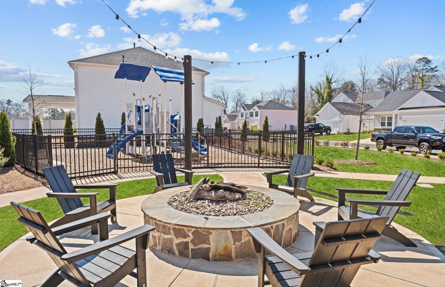
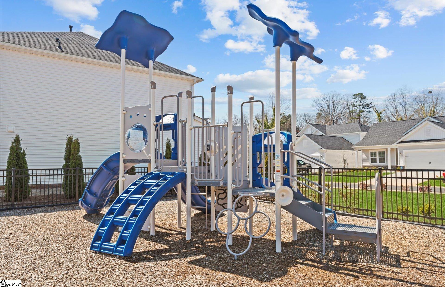
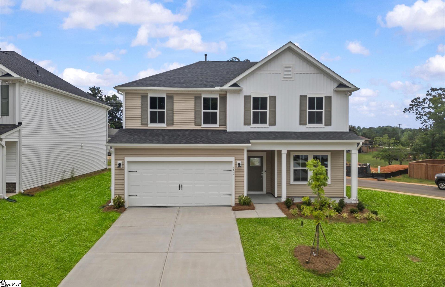
CORNER LOT! Indigo Park is a Tranquil, Boutique Community located in the heart of Easley, minutes from shopping, dining, medical facilities and parks. 12 miles to downtown Greenville & 30 mins to lakes & Clemson University. The Aspire plan offers 3 bedrooms, 2.5 baths with a formal study and a massive upstairs loft. The chef's kitchen is complete with expansive center island, overlooking the dining room and family room. Generous list of designer features including soft close doors and drawers, pull out shelves, quartz countertops, & a pantry. Enjoy holiday entertaining or a quite evening while enjoying the cozy gas fireplace. The primary bedroom suite has a trey ceiling, spacious walk-in closet. The ensuite bath has a separate shower and spa-like soaking tub, raised double vanity, quartz countertop, linen closet & private water closet. The downstairs formal study w/French doors is the perfect place for working from home or a second living room. Upstairs is complete with 3 spacious bedrooms, an enormous loft area, laundry room and a hall bath. Entering from the 2-car garage into the back hallway, you'll find plenty of room for a 'mud room/drop zone' area & a large closet space. The covered back patio and oversized home site offers privacy and is perfect for outdoor entertaining. All appliances and window blinds are included! **Annual HOA dues include AT&T fiber internet.

Share Property

Location

200 Indigo Park Place Lot 46, Easley, SC 29642

Status

Sold

Date Sold

December 16, 2025
Michael Turner

Michael Turner

Easley | Powdersville

Quaint towns with a steady growth that allows for innovation and modern comforts

Property Amenities

Interior
Laundry room 2nd Floor, Walk-in, Electric Dryer Hookup, Washer Hookup, Laundry Room
Fireplace Gas Log, Gas Starter
Appliances Dishwasher, Disposal, Free-Standing Gas Range, Self Cleaning Oven, Gas Oven, Microwave, Gas Water Heater, Tankless Water Heater
Flooring Carpet, Ceramic Tile, Luxury Vinyl
Total Bedrooms: 3
Half Bathrooms: 1
Full Bathrooms: 2
Other Interior Features High Ceilings, Ceiling Fan(s), Ceiling Smooth, Tray Ceiling(s), Open Floorplan, Soaking Tub, Walk-In Closet(s), Countertops Quartz, Radon System
Area & Lot
Total area 2,260 Sq.Ft.
Lot Area 7,840.8 Sq.Ft.
Living area 2,260 Sq.Ft.
MLS® ID 1554742
Year Built 2025
High School Easley
Middle School Richard H. Gettys
Elementary School Forest Acres
Architecture Styles Traditional, Craftsman
Type Residential
Status Sold
Exterior
Stories 2
Air conditioning Central Air, Electric
Heat type Forced Air, Natural Gas, Damper Controlled
Disability Features Attic Stairs Disappearing
Water Source Public
Garage Space 2.0
Security Features Smoke Detector(s), Prewired
Sewer Public Sewer
Parking Attached, Paved, Garage Door Opener, Driveway
Lot Features 1/2 Acre or Less, Corner Lot, Sidewalk
Roof Architectural
Utilities Underground Utilities, Cable Available
Finance
Sales Price $312,470
HOA Fees $1,375 yearly

Invest in Your Lifestyle

We have always prided ourselves in our honesty, loyalty and genuine personality. Let us guide you through your journey of finding the perfect home for you. Bring on the questions and let's go house hunting!